RALLIVEX PrecisionQuoteSend Enquiry / Request a Quote

A clearer brief for rotational components.

Turned components are commonly specified through diameters, shoulders, grooves, threads and the relationships between those features. Add the non-rotational features to the same review so that secondary operations are included.

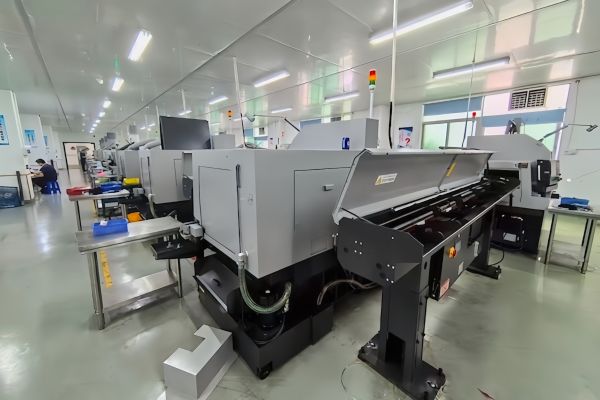
CNC turning equipment photographed for the former Rally Machining website
Workshop photograph · former Rally Machining website
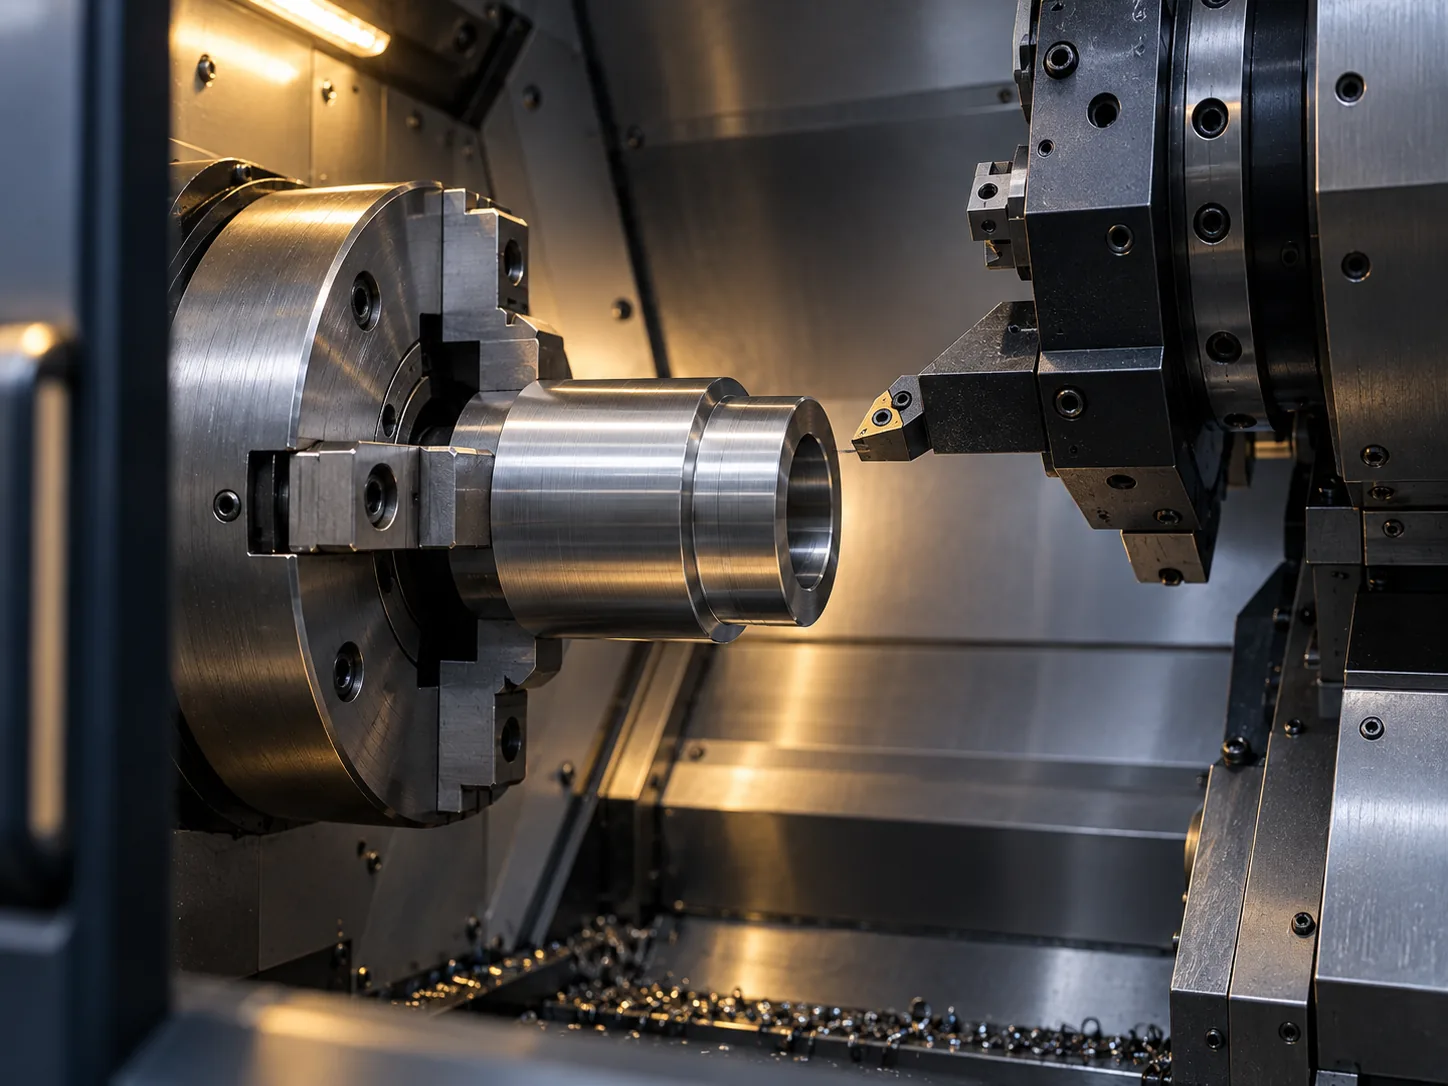
Illustrative CNC turning scene
Illustrative process scene

Rotational geometry and mating features

Identify bearing seats, sealing faces, thread interfaces and other functional diameters. Specify the drawing requirements for their location and relationship rather than relying on the phrase precision turned part. Long or slender features also require a discussion of support and machining sequence.

Turning, live tooling and secondary operations

Cross holes, flats and slots may introduce milling or drilling operations in addition to turning. Their presence does not automatically establish that a part will be completed on one machine. The route should be confirmed from the drawing and the available equipment.

Material and starting stock

State the exact metal or polymer specification and any material condition required by the design. Include restrictions on substitutions and the documents expected with the material. Bar size and stock form are quotation inputs, not properties that should be guessed from a photograph.

Inspection after finishing

Identify the dimensions and surfaces that control fit after plating or another finish. Include requirements for burr removal and edge condition around slots, cross holes and threads. Agree the inspection scope for the batch before production is released.

Project questions

Are CNC lathe and CNC turning separate services?

They usually describe the same basic purchasing route. This page covers the turned component enquiry; additional operations are reviewed as part of the complete part.

Is Swiss-type machining guaranteed for small parts?

No particular machine route is promised from size alone. Geometry, quantity, stock, workholding and confirmed equipment determine whether that route is appropriate.

Details to include in your RFQ

Project preparation checklist — not a capability specification
TopicInformation to prepare
Rotational featuresDiameters, shoulders, grooves and threads
Additional operationsCross holes, flats and non-rotational features
InspectionConcentricity and drawing-defined requirements

On narrow screens, scroll the table horizontally.

Project planning

Define the functional turned features

A turned profile should be reviewed as an assembly component, including mating geometry and any operations beyond turning.

01

Fits and concentricity

Identify the mating diameter, shoulder, bore and datum axis. State which relationships affect fit or rotation instead of applying the tightest callout to every diameter.

02

Cross features

Show flats, radial holes, slots and threads in the model and drawing. These may change the operation sequence and inspection access; discuss them as part of the same part quotation.

03

Edge and handling

Specify lead-ins, burr limits, surface finish and protective packaging where they affect assembly. A visually smooth sample alone cannot confirm the requested fit or handling condition.

Project enquiry

Discuss your manufacturing project

Describe your requirements. Attach a drawing if available.

Send a project enquiry or request a quote

Describe your project or quality question below. Drawings are optional; if you have them, accepted formats are STEP, STP, IGES, DXF, DWG, PDF and ZIP. Your request is received only after a confirmation reference appears. For questions, email sales@rallivex.com or contact us on WhatsApp: +86 137 3607 8178.

You can submit without a drawing. If attaching files: STEP, STP, IGES, DXF, DWG, PDF or ZIP; up to 10 files, 20 MB each and 25 MB total. Files are sent only when you submit.