
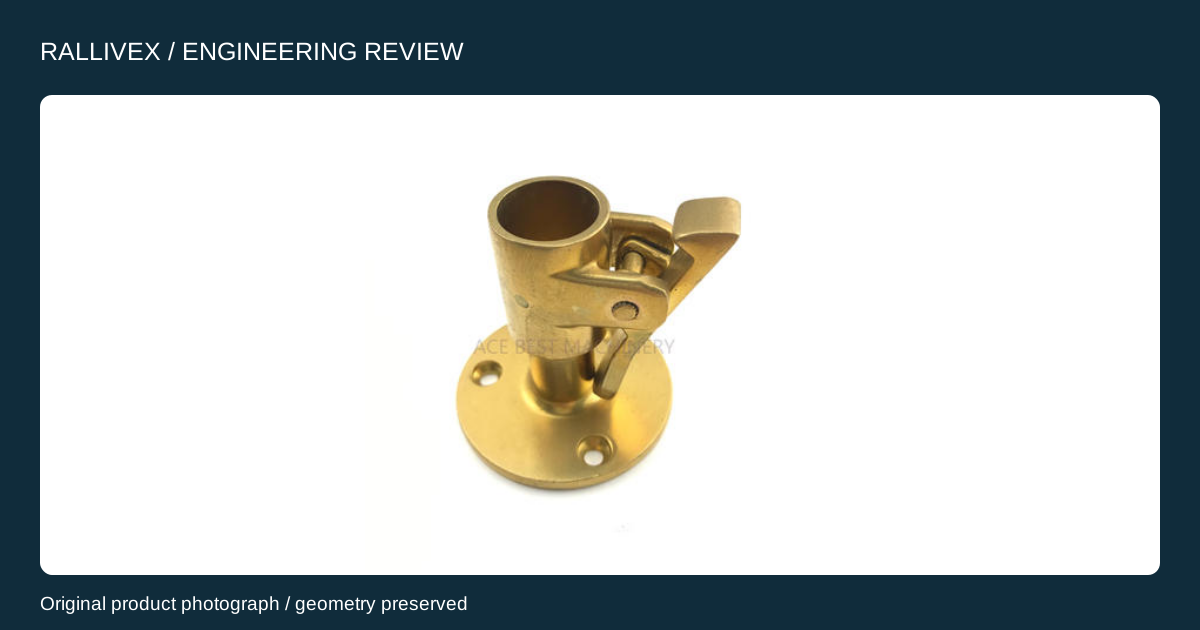
What to check before cutting
A forged blank can meet its incoming size limits and still leave an uncut patch on a face that must clean up. Before releasing the batch, align the blank as it will be held for machining and check the smallest local amount of material available at each critical surface.
1. Align the blank before checking stock
Machining allowance is the material intentionally left on a blank for removal. For an external surface, that usually means extra material outside the finished profile. For a forged opening that will be bored, the opening generally starts smaller so material remains on the bore wall. The Forging Industry Association’s design guide explains why the stock check needs to account for the combined effects of forging tolerances. FIA Product Design Guide for Forging.
Use the locating scheme intended for the first machining operation. A best-fit comparison can move the model to make the overall deviation look smaller. If the fixture establishes a different position, that comparison may hide a short-stock area. Ask the supplier to state how the blank was aligned and how that alignment relates to the planned setup. Renishaw describes part position, orientation and stock size as separate checks before machining. Renishaw process-setting guidance.
2. Check the places most likely to run short
Check the blank against the finished geometry in the planned setup, paying particular attention to three feature types.
- Faces and pads. Compare the finished plane with the blank near its edges as well as its centre. Tilt can leave one corner short even when a centre measurement looks adequate.
- Bores. Evaluate the raw opening relative to the intended finished bore axis. A raw opening can be smaller overall and still extend too far on one side if its centre is displaced.
- Shoulders and transitions. Include the area where the finished shoulder meets a forged radius. Check the profile there, especially when the drawing requires complete cleanup to an edge.

Consider a simplified cross-section with a finished bore of 40 mm diameter and a circular forged opening of 38 mm diameter. If their axes coincide, the radial stock is 1 mm. If the raw opening is offset by 0.8 mm from the intended finished axis, the thinnest side has only 0.2 mm of stock (20 − 19 − 0.8). At an offset greater than 1 mm, part of the raw opening would extend past the finished bore profile. This example assumes circular profiles and parallel axes. Check multiple depths if the raw opening tapers or tilts. These values illustrate the geometry and do not set an acceptance limit.
Record measurements that can be repeated
Record the blank lot or sample ID, both drawing revisions, the setup or inspection references, and the locations checked. Report the lowest measured stock for each critical feature alongside the project-specific requirement. A stock map or an annotated drawing helps a second inspector find the same location.
If the smallest reading is close to the agreed limit, review whether the measurement can distinguish a pass from a short-stock condition. Confirm the reference position and measurement method before disposition. A single point on a rough or irregular surface may miss the low area next to it. Agree where additional points or a profile measurement are needed.
3. Decide whether to release the batch
Agree which surfaces require full cleanup and what evidence will demonstrate sufficient stock. A few recorded points may be enough for a simple face. A curved or irregular surface may require a denser profile check. Ask the supplier to identify the least-stock location, the measurement method and the drawing revision used.
Example. On a hypothetical forged flange, the centre of the face has material above the finished plane, but a corner sits below it in the intended fixture orientation. Cutting to the specified plane leaves that corner untouched. Hold the affected blank for review. A proposed change in locating must still preserve stock on the other features and satisfy the finished drawing before it is approved.
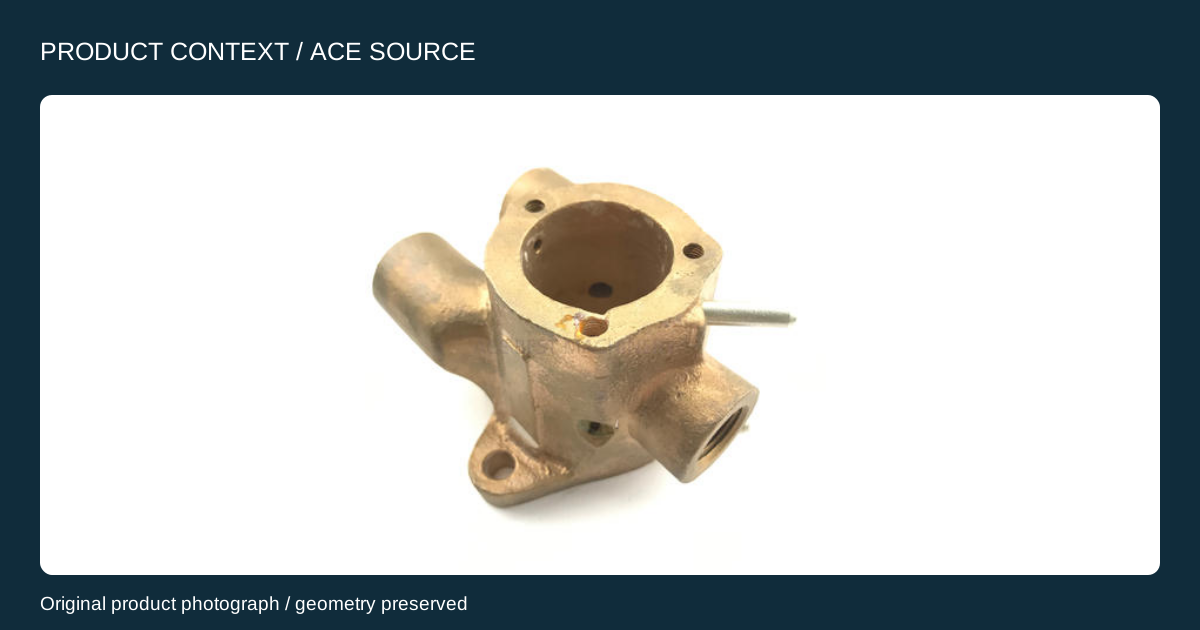
For a lot with a short-stock result, identify and hold the affected material while the buyer and supplier agree on disposition. If sorting is proposed, define which features must be checked on each blank and how accepted pieces will be identified. If the locating scheme changes, repeat the stock check on other critical features before approving the new setup.
Request a machining stock review
Tell RALLIVEX which surfaces need full cleanup, whether you will supply the blanks, and the estimated quantity. Share the blank and finished drawings if available. A written brief is enough to start the discussion.
See the forging-to-machining drawing handoff for the drawings and locating information to provide.
Frequently asked questions
Can I approve machining allowance from overall thickness alone?
Use overall thickness as an incoming screen. Check local stock separately wherever the drawing requires cleanup, especially when the raw surface can tilt or vary relative to the fixture.
Should every forged surface clean up?
Identify the surfaces designated for machining and clarify any boundaries where the drawing permits a forged surface to remain. Include that distinction in the acceptance criteria.
What if the forging supplier has only a sample blank?
Use the sample to test the proposed setup. Ask for the expected blank variation before using the result to release production quantities.