
1. Separate function from appearance
A surface that looks bright is not a complete roughness specification, and a reported roughness value does not describe every cosmetic expectation. Start by identifying the surface function: sliding contact, sealing, seating or appearance. State the requirement for that surface rather than applying an unexplained finish note to the whole component.
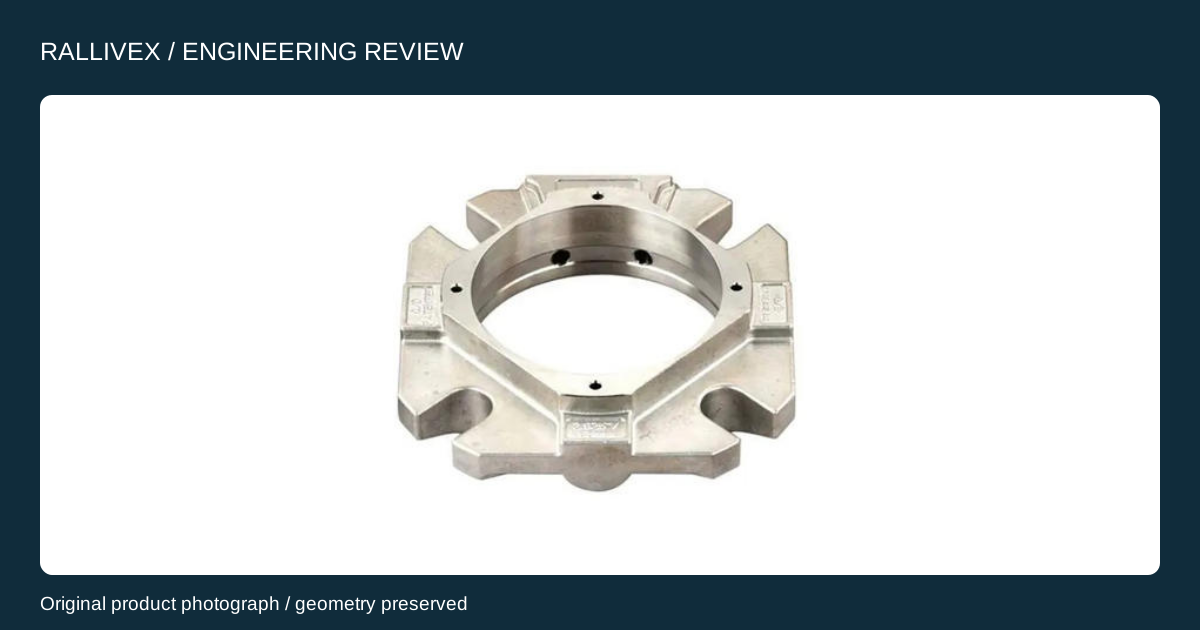
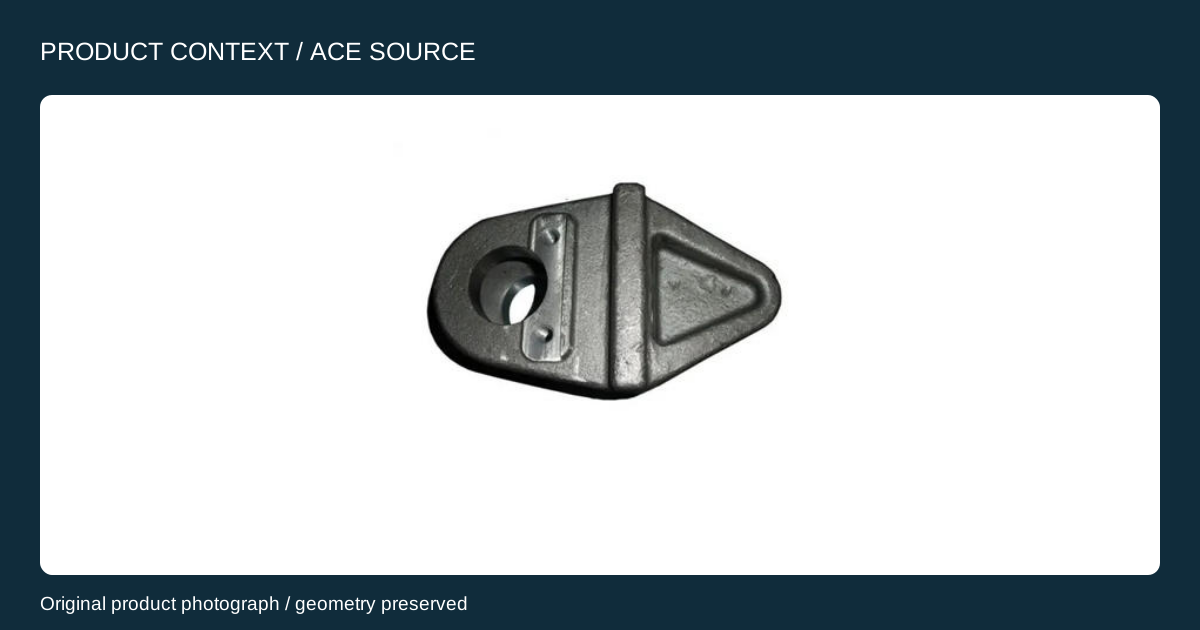
The ACE photographs provide examples of visible machined and cast surfaces. Lighting, angle and image resolution change how those surfaces appear. Use the photographs to discuss locations and visual expectations, not to estimate a roughness value or accept a production batch.
2. Name the parameter and governing basis
Mitutoyo’s surface-texture guide distinguishes parameters including Ra and Rz and explains measurement conditions. They are different quantities, so replacing one with another requires an engineering decision. State the parameter, unit, limit and relevant surface clearly instead of requesting only a “smooth finish.”
The cited Mitutoyo guide uses older standard editions. Mahr’s discussion of improved surface-texture standards explains changes associated with ISO 21920. Agree which standard and edition governs the drawing; do not combine a legacy default and a newer evaluation convention without review.
3. Define the measurement location and condition
Ask the inspection plan to identify where the measurement will be taken and the applicable evaluation settings. State whether acceptance applies before or after the specified finishing operation. If access to the surface changes during assembly, resolve how the required evidence will be obtained before the feature becomes inaccessible.
For a hypothetical shaft with a functional seat and an exposed cosmetic section, mark those regions separately. Request a proposed measurement location for the seat and a visual reference for the exposed section. This makes the acceptance discussion more precise than asking one general surface note to serve both purposes.
4. Make visual acceptance reproducible
For appearance, agree an approved sample or image set and the viewing conditions that make the comparison meaningful. Identify unacceptable scratches, stains or handling marks by the relevant surface and agreed criteria. Do not imply that a measured roughness result automatically resolves every visible defect.
Record the accepted finish condition and protect it through packing and handling. If a supplier proposes a different finishing route, review both functional and cosmetic requirements. The map below separates the specification, measurement and appearance checks; it does not rank processes or promise a particular finish.

5. Send a surface-specific enquiry
Send RALLIVEX the material, quantity and finish requirements, with marked surfaces and the current drawing when available. Identify the functional parameter and any separate cosmetic requirement. A written description can begin the enquiry; sample photographs are useful context when their limitations are understood.
Ask the quotation to identify the proposed finishing scope, the measurement evidence and any appearance reference needed before production. Continue through the surface-finishing and quality pages below. No numerical surface capability, certification or customer result is inferred from the product photographs used in this guide.