1. Connect the certificate to the measurement you need
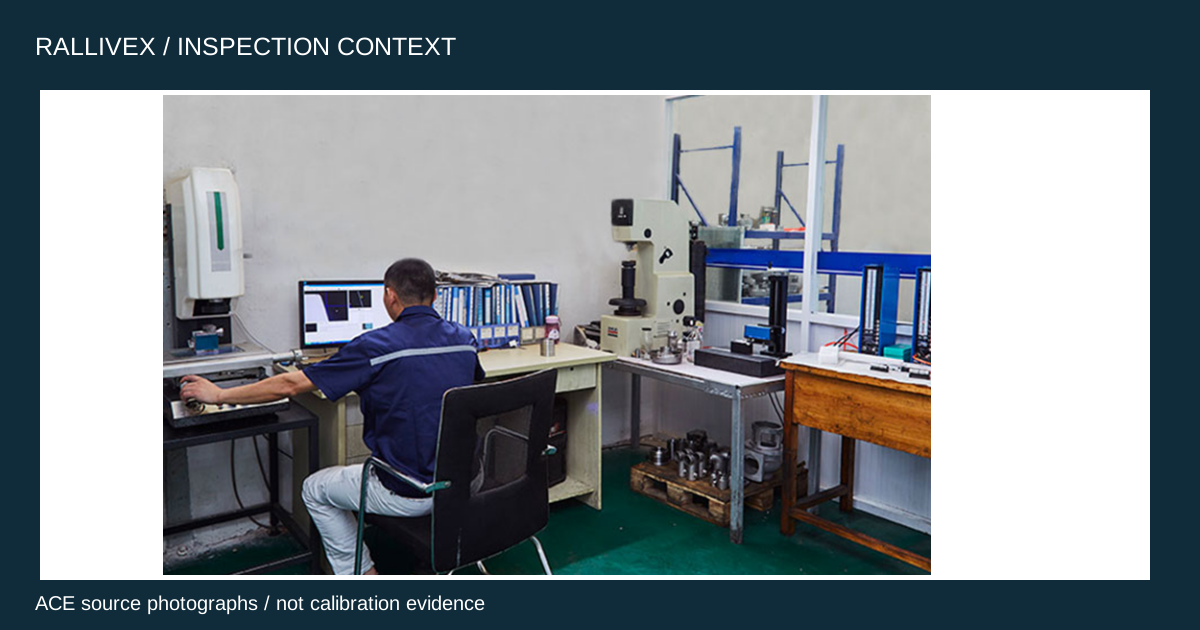
A calibration certificate is useful evidence only when you can connect it to the instrument and measurement used for your part. Before accepting a certificate package, identify the drawing characteristic, measurement method and equipment identifier. A document for a different instrument, or an unrelated measurement function, does not answer the same question even when it carries a familiar laboratory name.
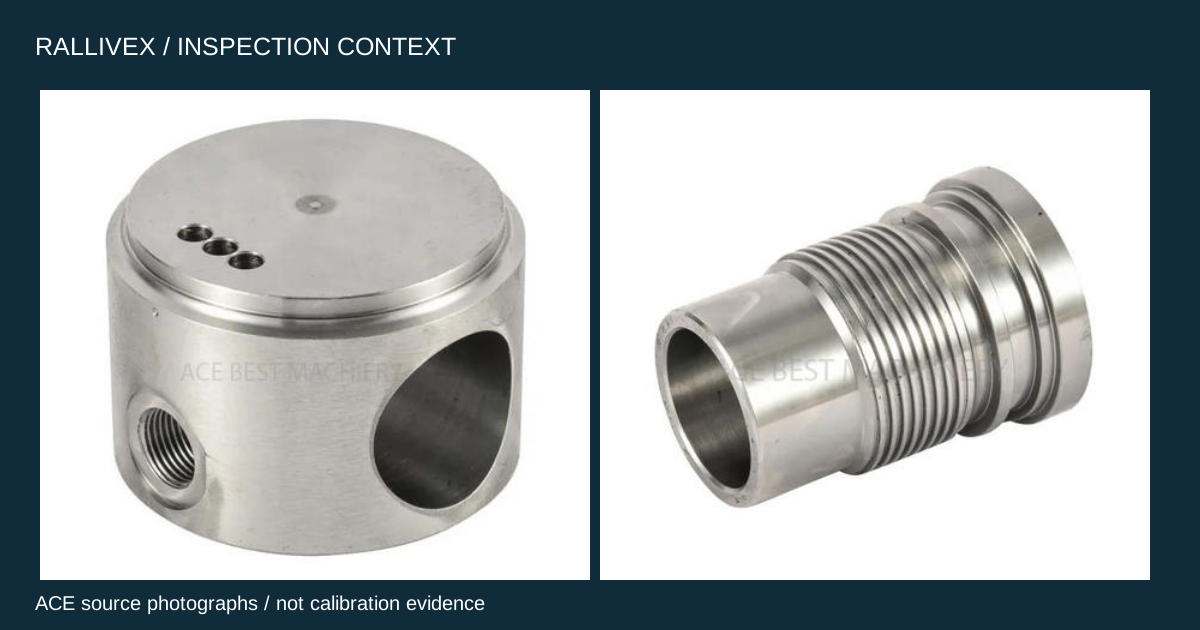
For a hypothetical turned sleeve, separate an outside-diameter check from a bore-size check. Ask which equipment and method will produce each result, and which calibration record supports that equipment. This simple mapping prevents a general collection of certificates from being mistaken for a complete inspection plan. Keep the drawing revision attached to the review so the requirement remains clear.
2. Review traceability and suitability separately
NIST explains that metrological traceability belongs to a measurement result and does not automatically establish fitness for purpose. The uncertainty must also be suitable for the intended measurement need. Consequently, a traceability statement cannot by itself prove that an inspection method can support a particular acceptance decision.
Ask the responsible quality engineer to explain how the calibration evidence supports the proposed measurement and what uncertainty assessment applies to the actual part result. Avoid choosing an instrument solely by its displayed resolution. Where the result is close to a specification limit, agree how acceptance will be decided before production rather than relying on an unstated assumption at shipment.
3. Check the relevant range, method and uncertainty
A2LA identifies mismatches between customer needs, calibration methods and selected test points as a recurring issue. It also cautions against indiscriminately using a laboratory’s calibration and measurement capability, or CMC, as the uncertainty of an actual calibration. Review the reported result for the service performed, not just a capability statement on a laboratory scope.
For the sleeve example, ask whether the calibration record addresses the measurement function and range used in the inspection plan. If the documentation leaves that connection unclear, request clarification instead of assuming that any certificate for the equipment is sufficient. The diagram below organizes the review into identity, coverage and suitability; each is a separate question that needs an answer.

4. Keep dates and equipment status in context
A2LA distinguishes the date of calibration from the date a certificate is issued. Check both when reviewing the document, then relate them to the date the part was inspected. Do not use the document issue date as a substitute for the calibration event or for the supplier’s equipment-control record.
Request confirmation that the instrument was authorized for use when the result was recorded. If an adjustment, damage event or out-of-tolerance finding is reported, ask what affected measurements were reviewed and how the disposition was documented. This is a request for evidence, not a universal recalibration interval. The appropriate control approach depends on the measurement task and equipment history.
5. Specify the evidence package in the enquiry
For a RALLIVEX enquiry, identify the critical characteristics, drawing revision if available, material, quantity and required inspection documents. State whether your purchasing requirements call for accredited calibration evidence and whether you need a sample inspection-report format reviewed before ordering. You can begin with a written description when drawings are not ready.
Ask the quotation to distinguish part inspection results, supporting calibration records and any additional verification work. Agree who reviews unresolved measurement questions and who authorizes acceptance. The quality and CNC turning pages below provide the next steps. This guide explains how to evaluate evidence; it does not claim that RALLIVEX or any illustrated instrument holds a particular accreditation or calibration status.