
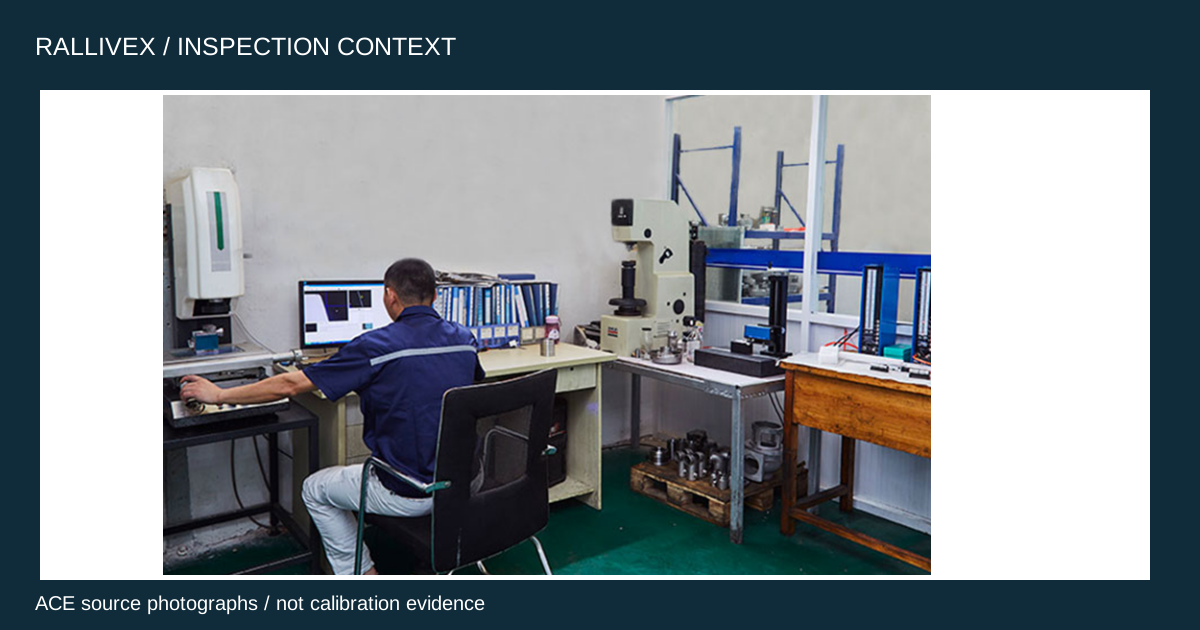
A bore can pass at the opening and fail deeper inside
A single bore reading describes one sampled cross-section. When a pin, bushing or bearing engages over a length, ask for diameter evidence at the locations that control the fit. A hole may measure acceptably near the entry and become smaller deeper in the part. Describe the engagement length and any regions that may be excluded because they are chamfered or relieved.
Agree on inspection locations before machining
Mark the functional start and end of the bore on a section view. For a sample, consider measurements near both ends of the functional region and at an intermediate station where access allows. State the locations relative to a face the inspector can identify. Agree on the method and what the report will show if a station cannot be reached. The drawing and inspection plan determine the final sampling requirement.
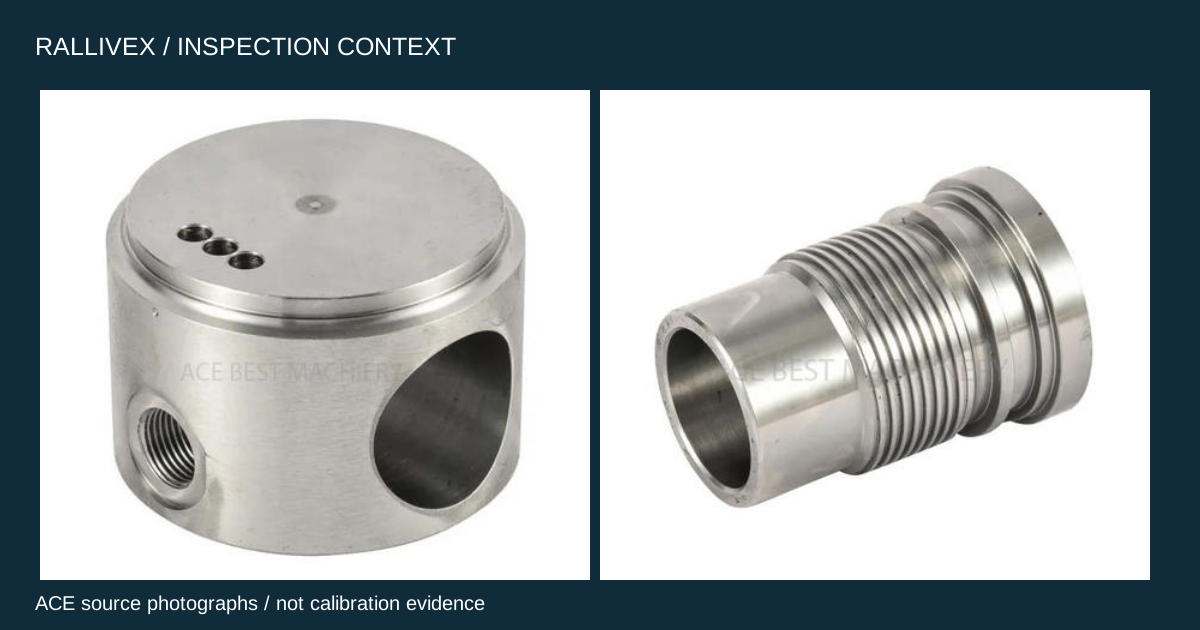
When access is limited by a shoulder, confirm the usable reach of the chosen instrument before the sample is made. If readings at different depths require different instruments, agree how their results will be compared. Record the method beside each reading so a change of instrument is visible in the report.
Use the readings to decide what needs investigation
In a hypothetical bore with limits of 30.000 to 30.020 mm, readings of 30.016, 30.010 and 30.004 mm are all within those size limits. They still show a 0.012 mm spread across the three sampled stations. That spread alone neither proves a continuous taper nor establishes surface form between the stations. If the design has a separate form requirement, verify it with evidence appropriate to that requirement. For a repeat run, ask the supplier to investigate a recurring depth trend before it consumes the remaining margin.

Review the process and the acceptance record
Toolmaker guidance identifies the bore depth, workholding, tool extension and tool deflection as factors to review. Compare readings taken in the same part condition and with the same evaluation method before adjusting the process. Record the part identifier, drawing revision, station, result and disposition. If the team changes the setup or finishing pass, repeat the agreed first-piece checks before batch release. Request a quote and include the engagement depth, size limits and required inspection evidence.
Before approving the sample, agree which readings are mandatory on the report and which are recorded for process monitoring. If inspection reveals interference during assembly, retain the original observations and identify the precise contact surface before authorizing rework.