
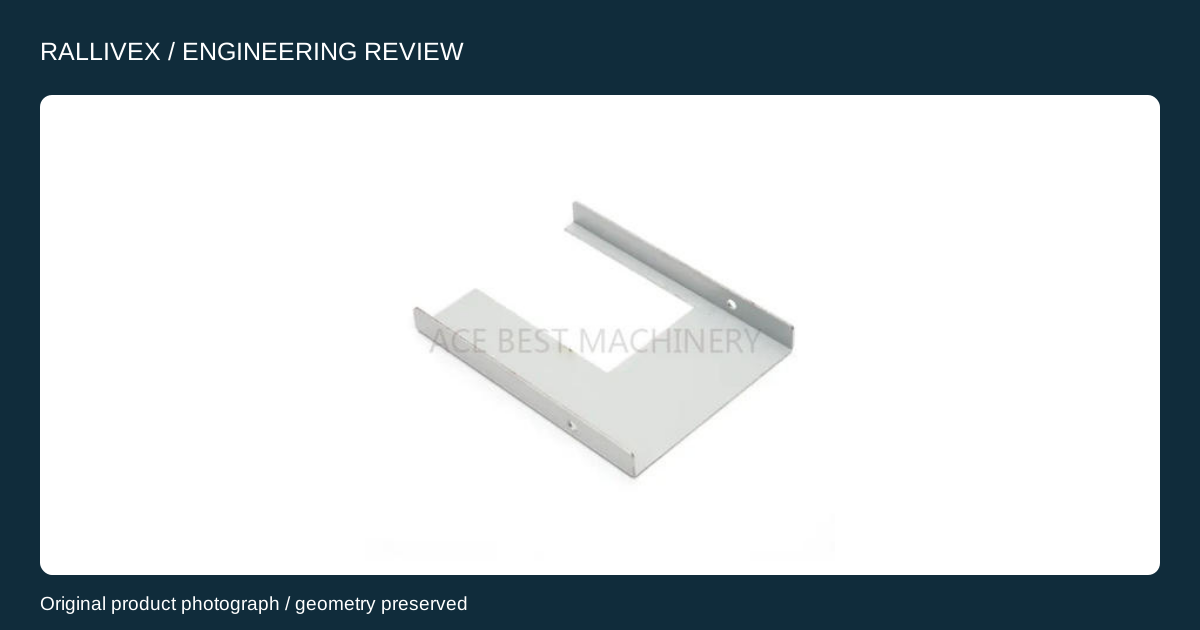
1. Define the direction before cutting
Rolling direction should be recorded relative to the bend line when it affects the approved forming plan. A finished-part model alone may not preserve that relationship. Ask the manufacturer to review the specified grade, delivery condition, thickness and bend geometry before deciding how blanks will be oriented on the sheet.
The practical decision is not whether every part needs the same grain-direction note. It is whether the proposed orientation meets the material-specific forming requirements and the final design. Preserve that decision in the cutting and inspection instructions rather than leaving it as an informal workshop assumption.
2. Use guidance for the actual material
SSAB distinguishes bending along and transverse to rolling direction in its discussion of high-strength steels. Its guidance demonstrates why orientation belongs in the process review; it does not establish a minimum radius for every steel, aluminium alloy or stainless grade. Do not transfer a supplier-specific radius recommendation to a different material.
Outokumpu discusses multiple forming methods and the behaviour of stainless steels. Select the applicable product and condition before using any forming recommendation. The ACE photographs illustrate formed product shapes only. Neither a surface photograph nor visible machining marks identify the original rolling direction.
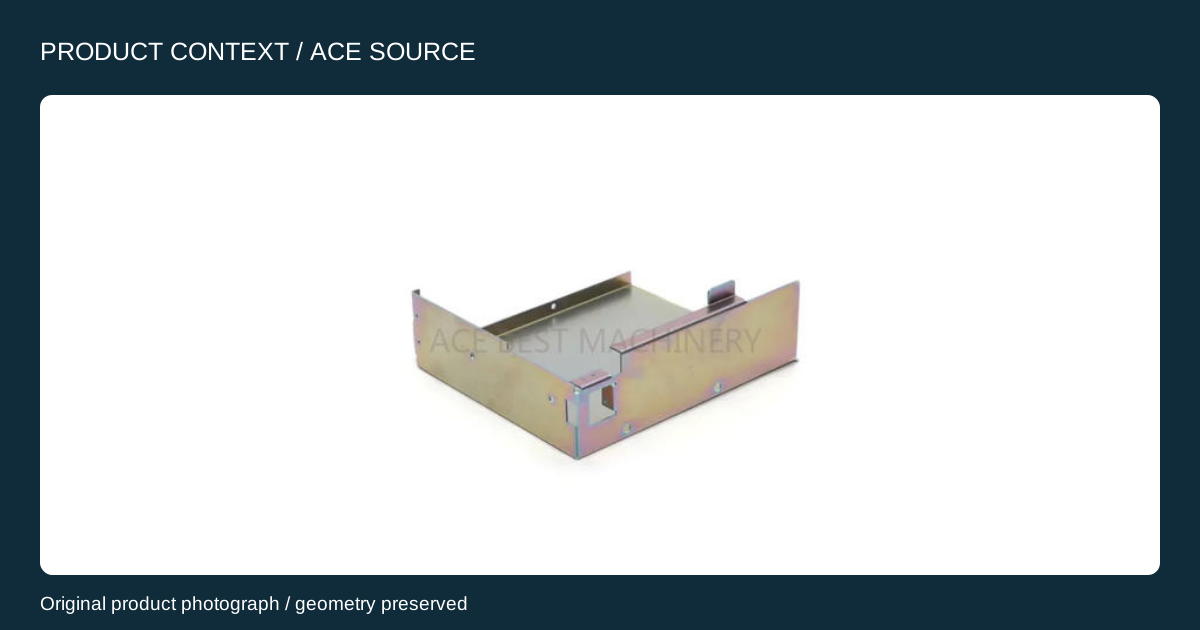
3. Make nesting changes reviewable
A nesting layout may rotate blanks to use the sheet efficiently. If orientation is controlled, mark the permitted relationship between the material direction and each relevant bend. Ask which rotations are allowed and require review when a nesting change would violate that instruction. Keep the drawing revision with the approved cutting file.
Consider a hypothetical bracket with bends in two perpendicular directions. Turning the blank cannot make both bend lines transverse to the same rolling direction. Review each bend separately, including its radius and forming route. Any proposed geometry change needs engineering acceptance before the revised blank is released.
4. Keep a material-to-part record
Agree how the sheet or plate direction is identified at receipt and how it will be carried through cutting. A label on the original stock is insufficient if the cut blanks become indistinguishable. Select a marking or tracking method compatible with the surface requirements and the manufacturing process.
Inspect the formed part against its approved requirements and record the material identity used for the first sample. If cracking, distortion or unexpected springback appears, review orientation together with material condition, tooling and edge preparation. Orientation is one input to investigation, not a diagnosis by itself.

5. Send an actionable forming enquiry
Provide the material specification, delivery condition, thickness, bend lines, radii and required formed dimensions. State any orientation requirement already approved and identify unresolved bends. RALLIVEX can begin the discussion from a written project description; attach the drawing and available material information when ready.
Ask the quotation review to identify assumptions about blank orientation and any proposed alternative. Confirm how those assumptions will be preserved on repeat orders. Link the agreed manufacturing instructions to the final acceptance criteria so that an economical cutting layout does not silently change the engineering requirement.