
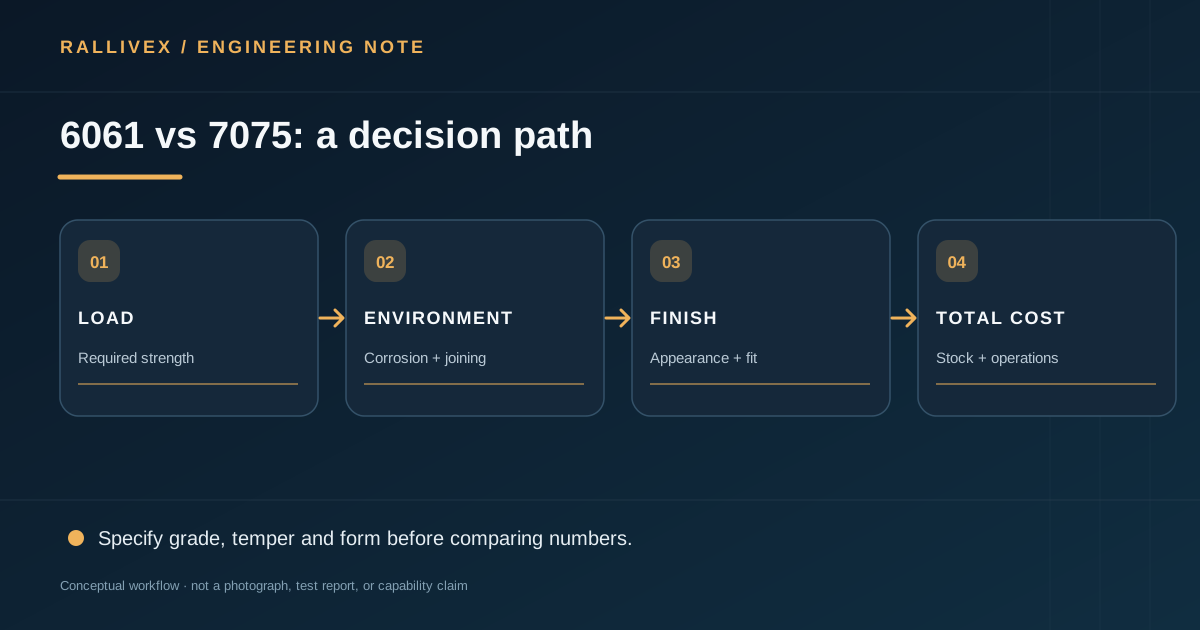
6061 vs 7075 aluminum
Compare 6061 and 7075 for CNC machined parts through load, corrosion, finishing, availability and total project cost.
Explore 6061 vs 7075 aluminum →Use the guides to organize material choices, enclosure interfaces, drawing preparation and supplier review. Technical guidance does not replace a project-specific engineering decision. Follow the related service or material page when preparing a manufacturing enquiry.
Compare 6061 and 7075 for CNC machined parts through load, corrosion, finishing, availability and total project cost.
Explore 6061 vs 7075 aluminum →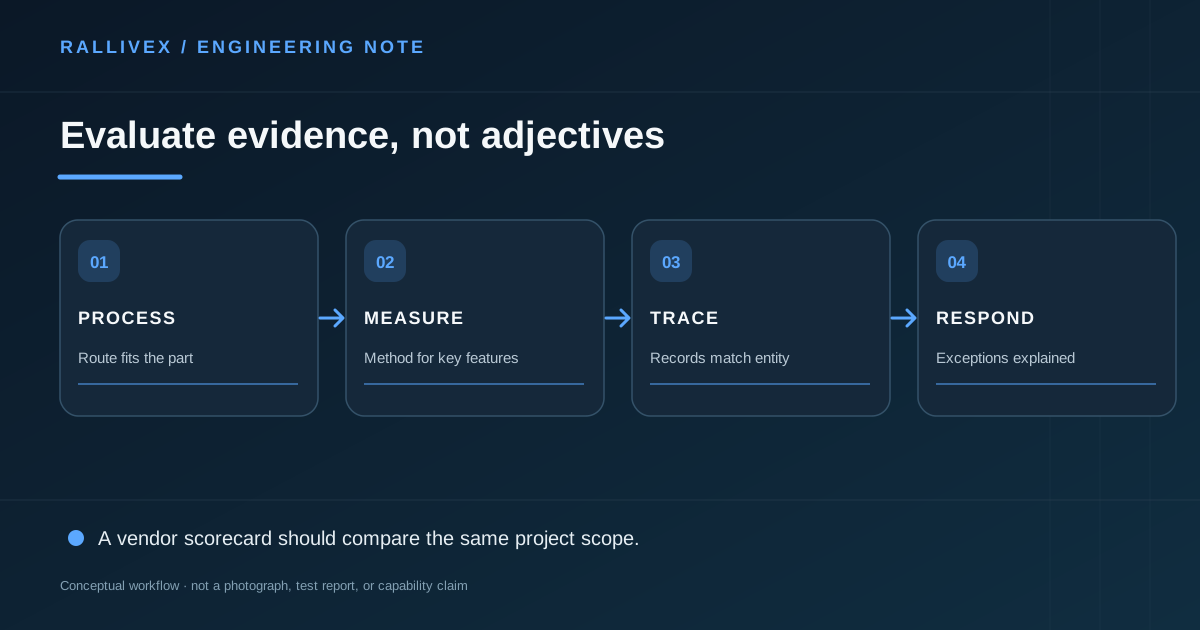
Evaluate CNC suppliers through drawing review, process fit, inspection evidence and communication rather than unsupported tolerance or speed claims.
Explore Choosing a CNC supplier →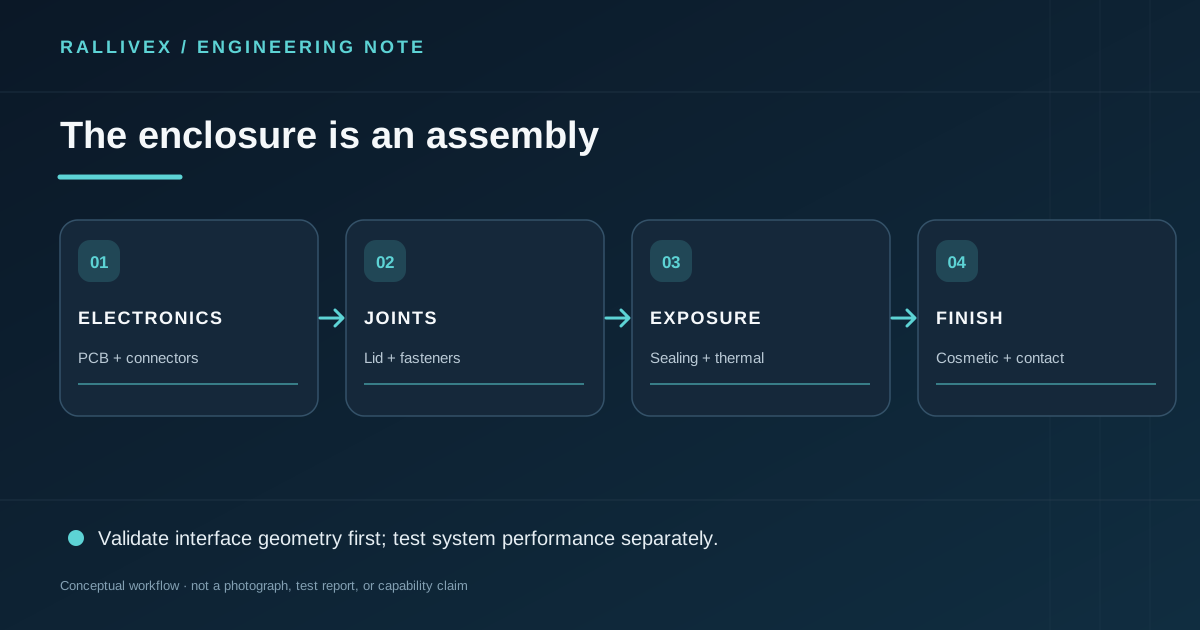
Plan a CNC aluminum enclosure by interfaces, access, sealing, heat, cosmetics and inspection before sending an RFQ.
Explore Enclosure design guide →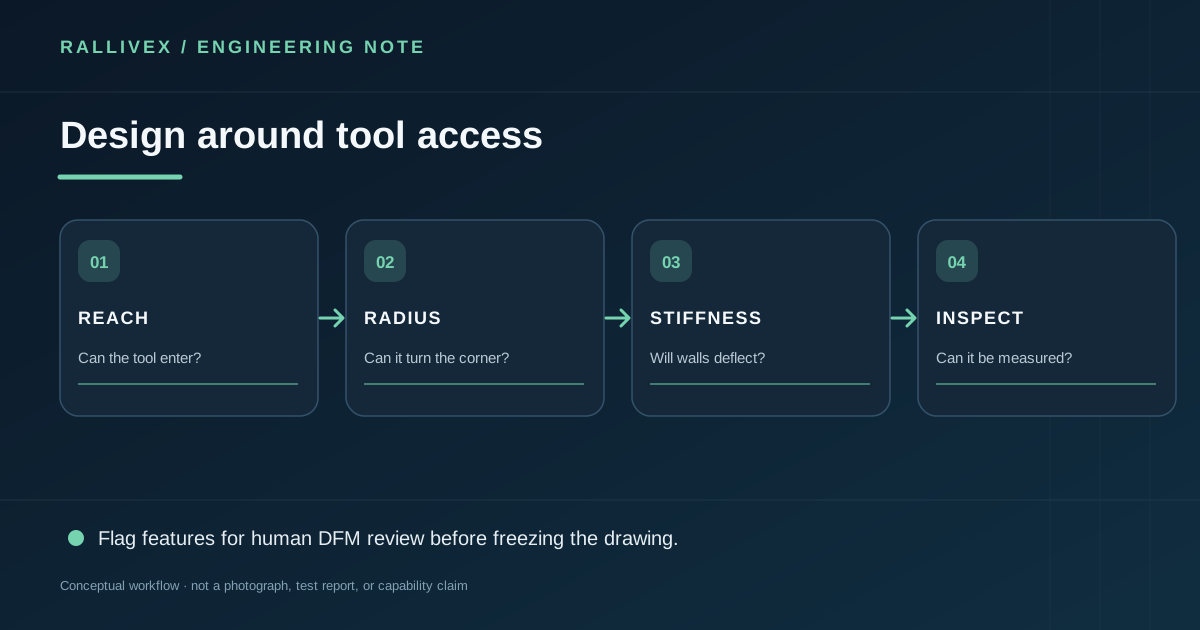
A functional DFM checklist for CNC milled parts: internal corners, deep pockets, thin walls, setup access and selective tolerancing.
Explore CNC design guidelines →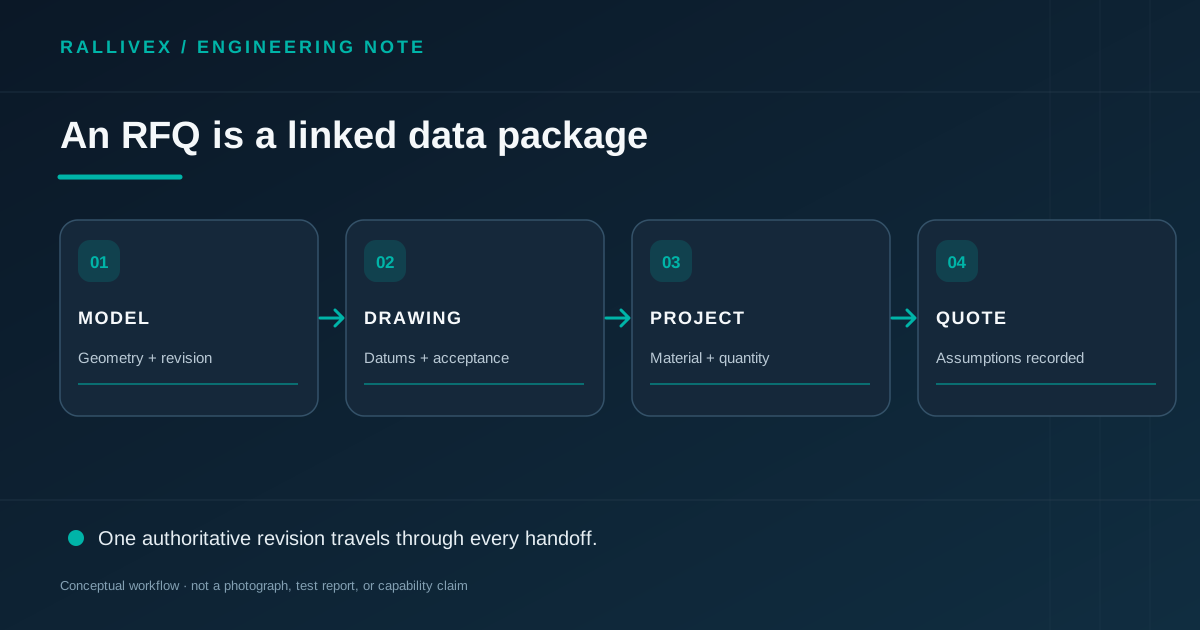
A practical CNC RFQ checklist covering CAD, drawings, material, quantity, finish and inspection so buyers can receive comparable, project-specific quotations.
Explore What to Send for an Accurate CNC Machining Quote →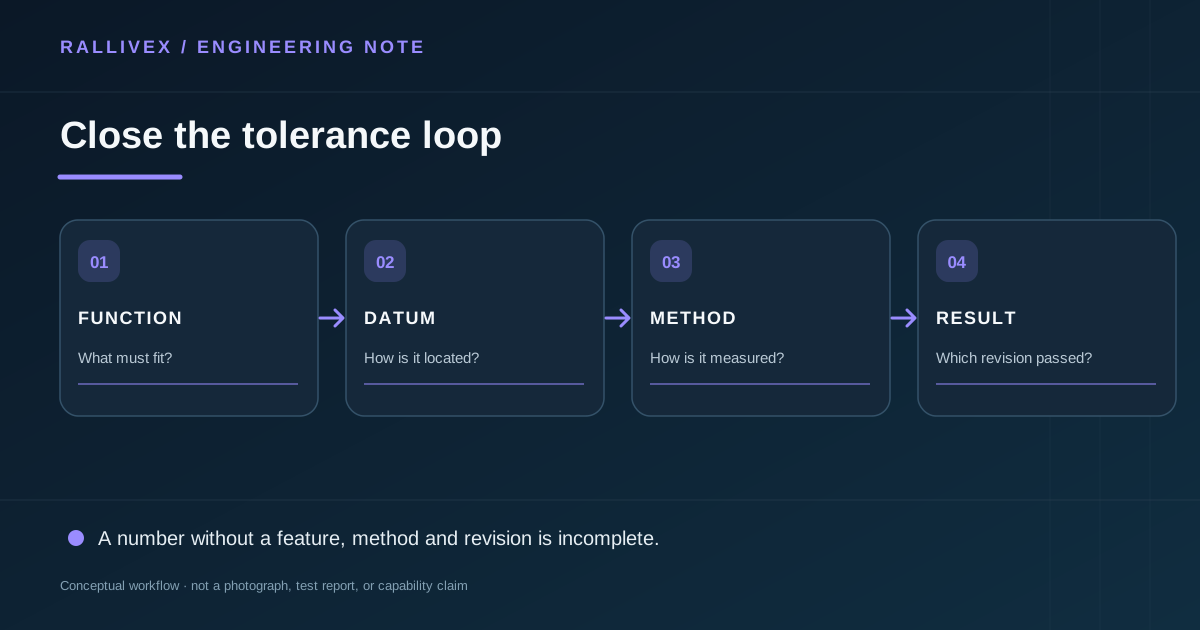
Define critical dimensions, datums and inspection evidence so a machined part is accepted for function, not judged by a generic tolerance headline.
Explore CNC Tolerances and Inspection: Specify What the Assembly Needs →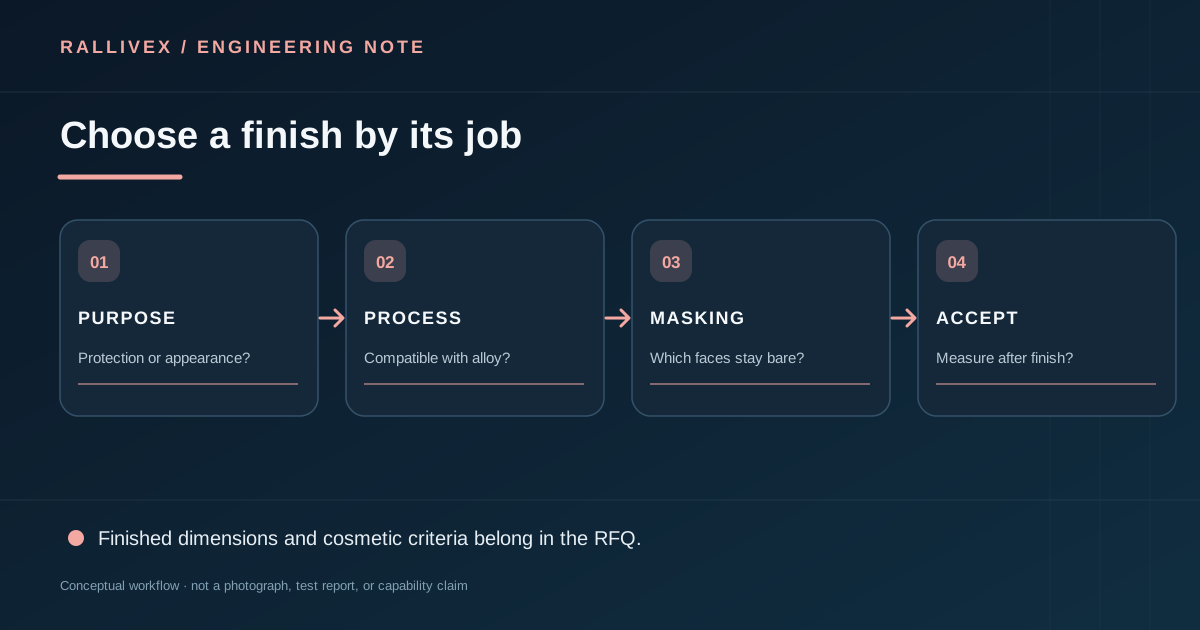
Compare as-machined, anodized, conversion-coated and painted aluminum by function, appearance and dimensional impact.
Explore Choosing a Surface Finish for CNC Aluminum Parts →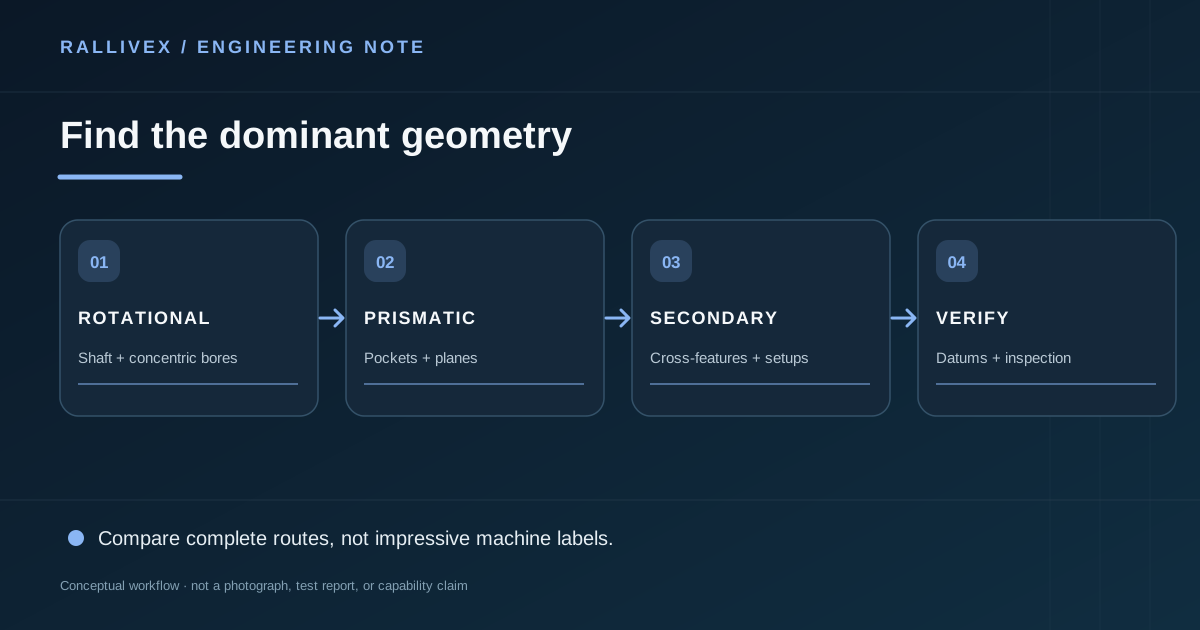
Choose a machining route by part geometry, datum scheme and secondary features instead of assuming that every custom component needs multi-axis milling.
Explore CNC Milling or CNC Turning: Which Process Fits Your Part? →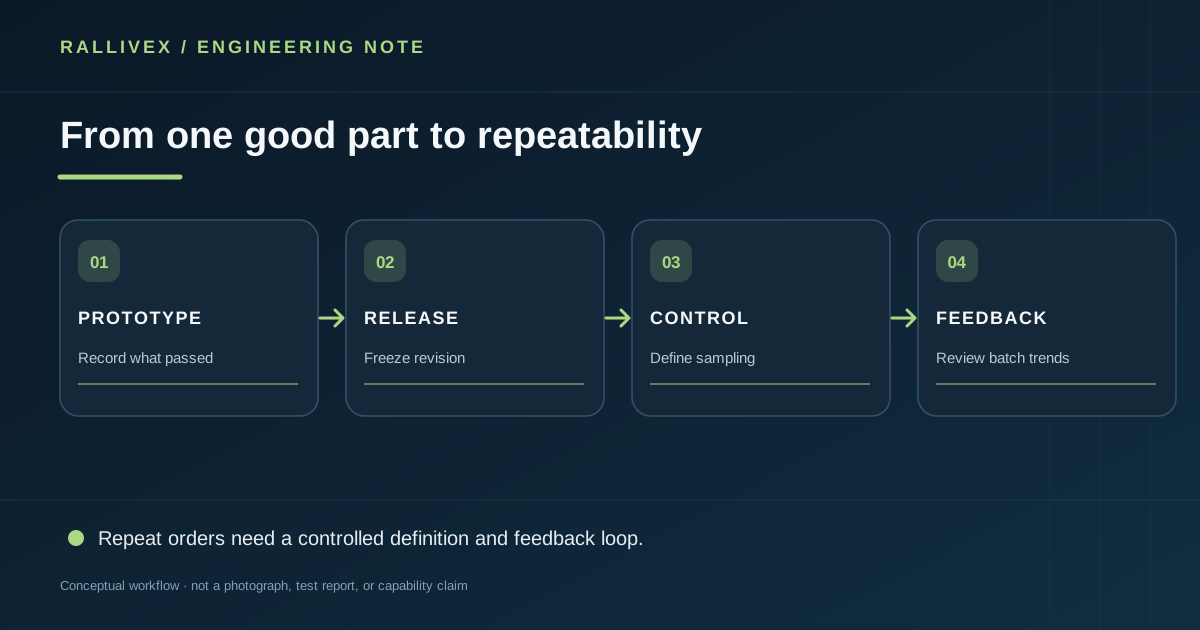
Move a CNC part from a promising prototype to repeatable production by freezing revisions, acceptance rules, process assumptions and change control.
Explore From CNC Prototype to Low-Volume Production: What Must Change? →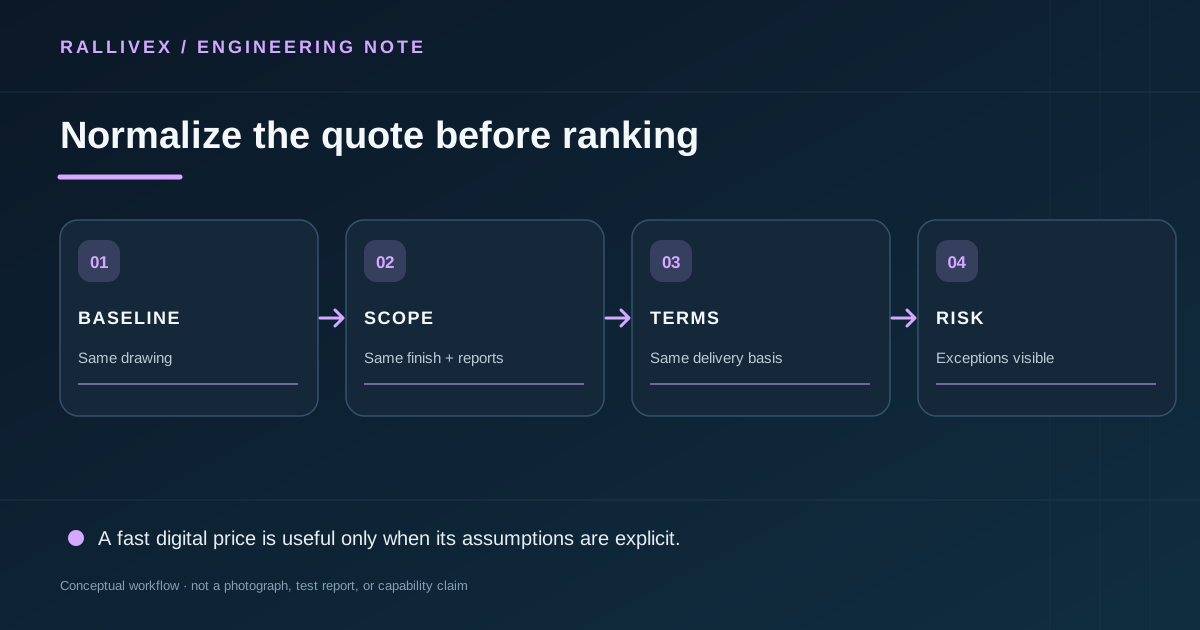
A buyer's framework for comparing CNC quotations by scope, material, tolerances, inspection, finishing, packaging and delivery terms.
Explore How to Compare CNC Machining Quotes on the Same Basis →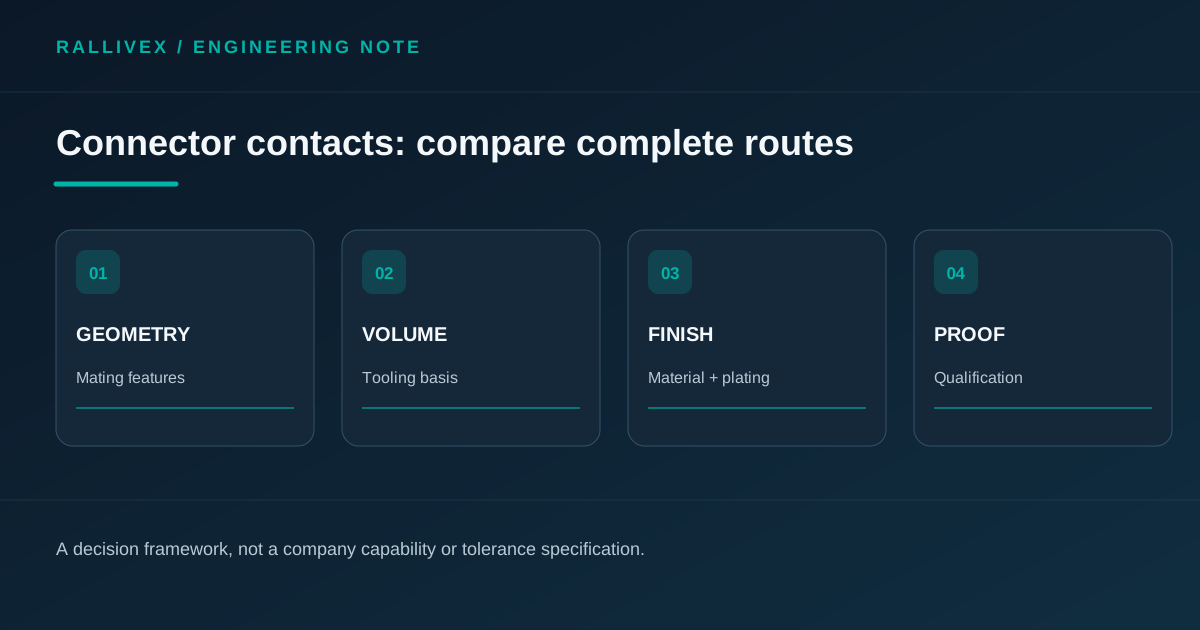
Compare machined and stamped connector-contact routes by geometry, quantity, tooling, plating, qualification and lifecycle cost.
Explore Machined or Stamped Connector Contacts: How to Compare the Routes →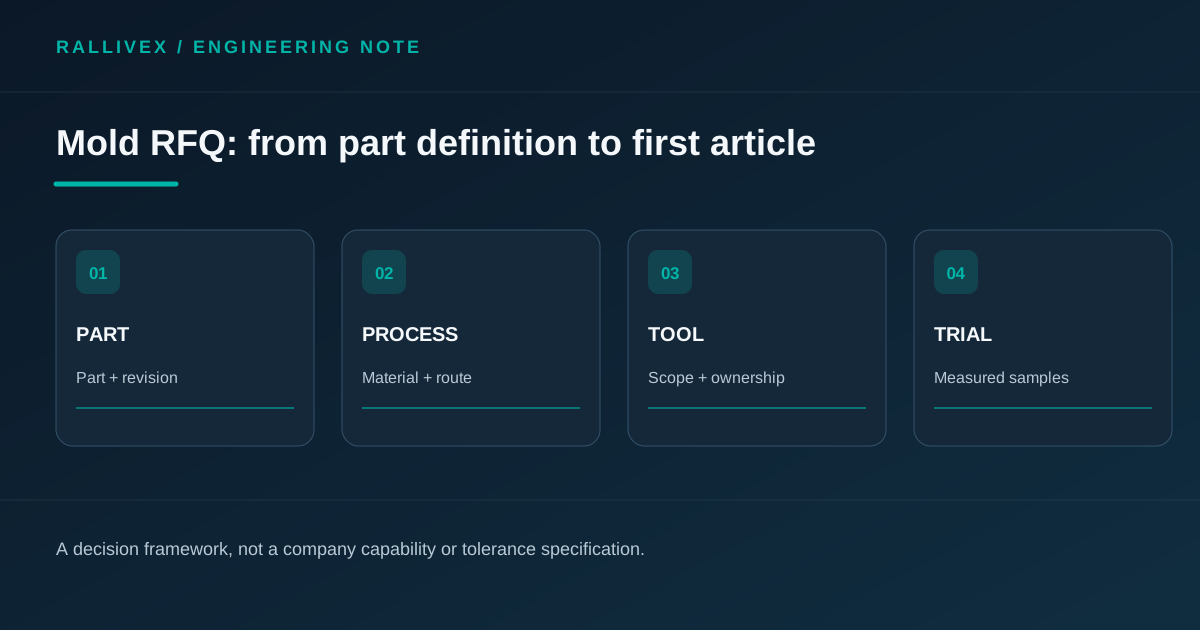
A practical mold and tooling RFQ checklist covering the finished part, material, tool scope, trials, ownership and inspection.
Explore What to Include in a Mold and Tooling RFQ Before Steel Is Cut →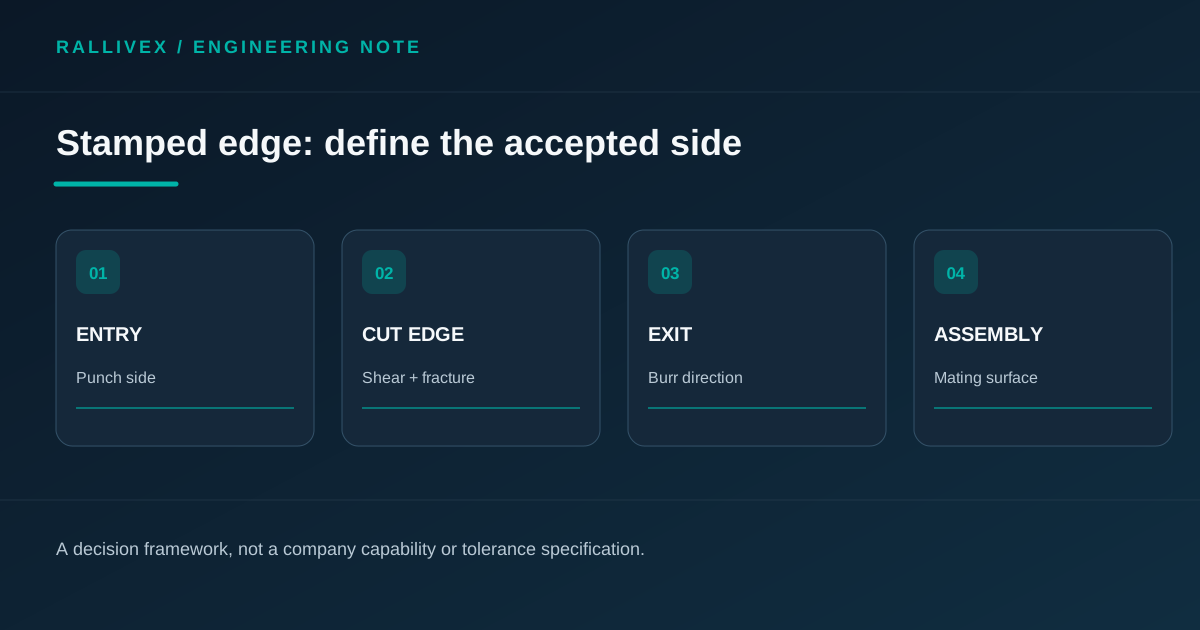
How burr direction, edge condition, part orientation and inspection affect a stamped component RFQ.
Explore Why Burr Direction Belongs on a Stamped-Part Drawing →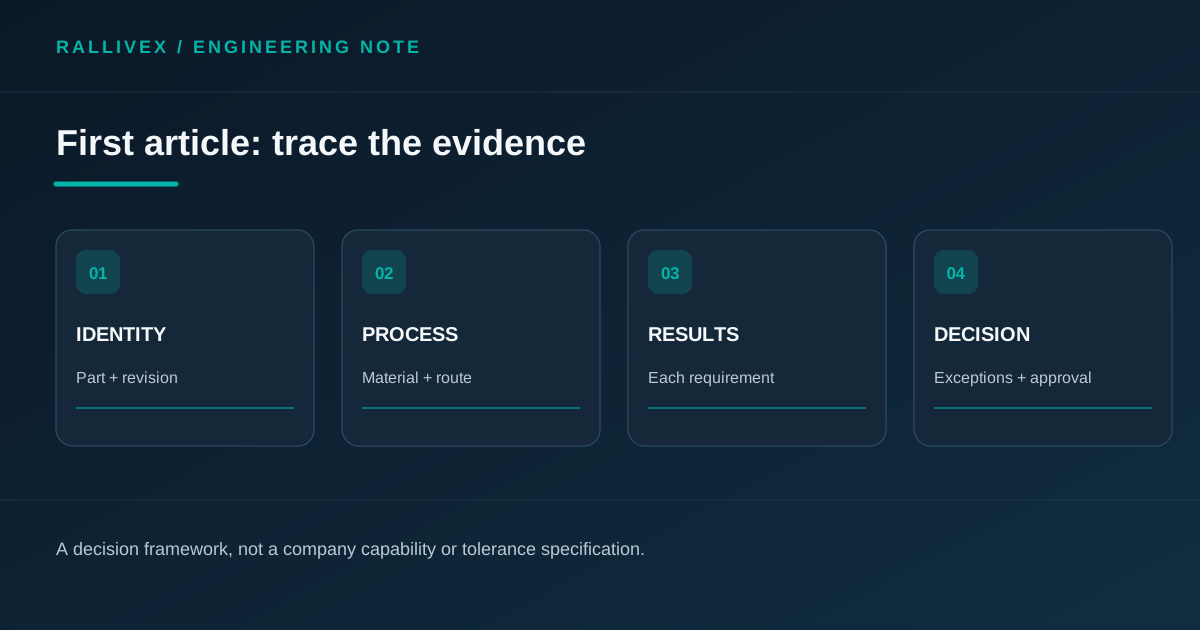
A first-article report should connect the inspected part to its revision, material, measured characteristics, exceptions and approval decision.
Explore What Should a First-Article Inspection Report Identify? →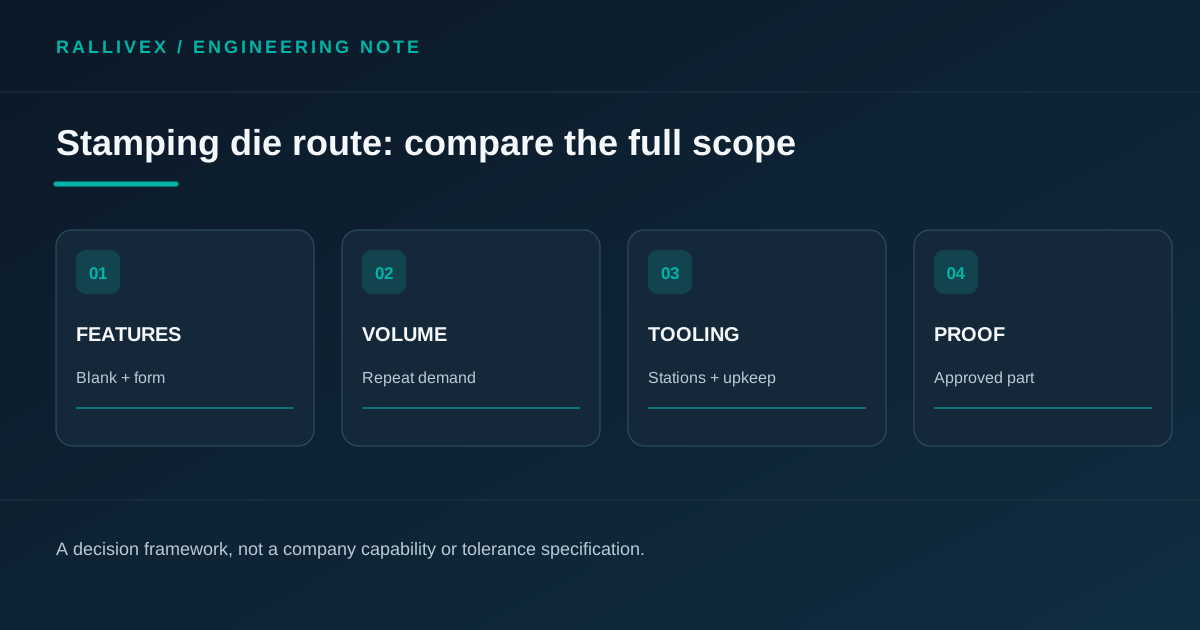
Compare a single-operation and progressive stamping die using geometry, demand, strip layout, secondary work and first-article evidence.
Explore Single-Operation or Progressive Stamping Die: What Should Decide? →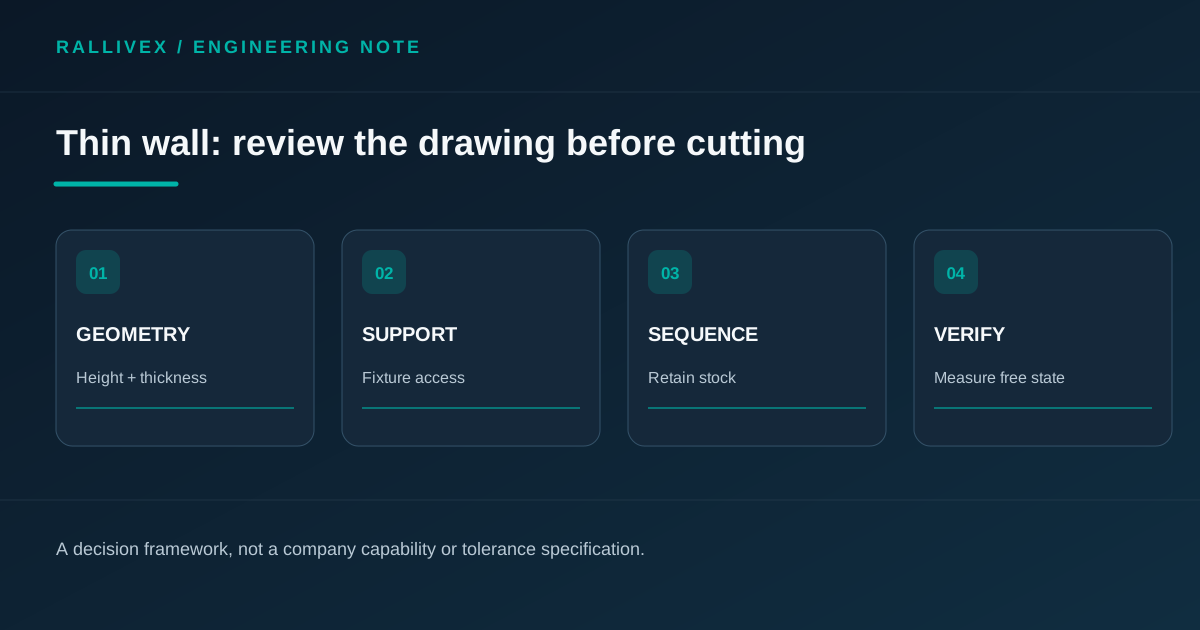
Identify thin-wall milling risk before quoting by reviewing wall geometry, support, machining sequence and inspection condition.
Explore Thin-Wall CNC Milling: When the Drawing Needs a Design Review →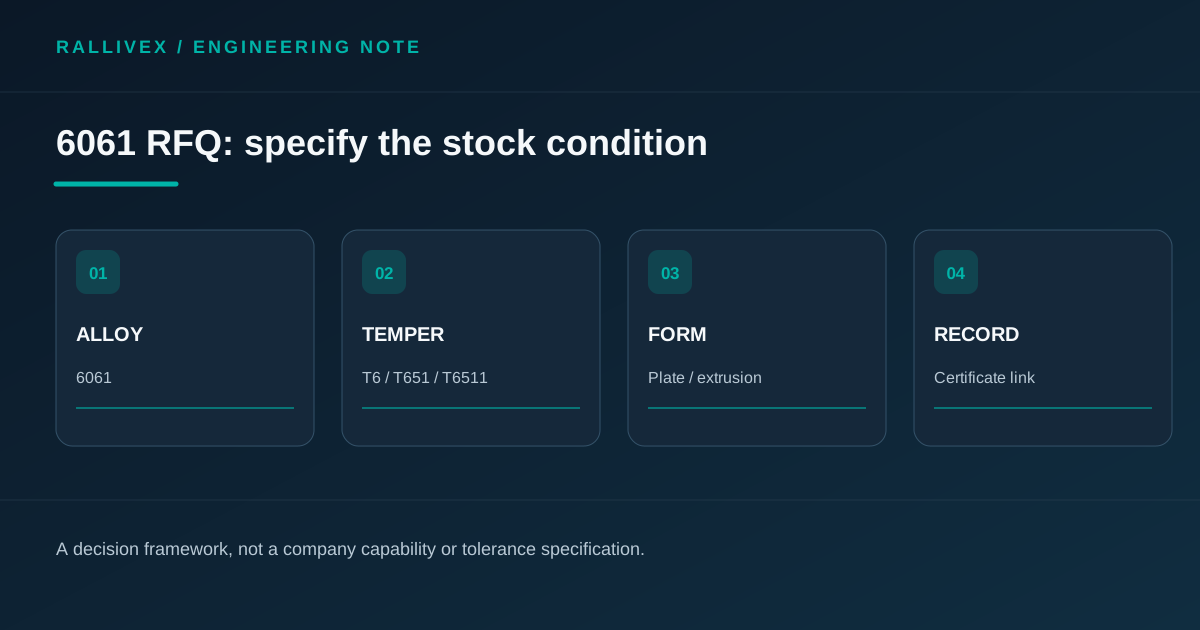
Avoid ambiguous 6061 quotes by specifying temper, plate or extrusion form, governing standard and certificate requirements.
Explore 6061 Temper and Product Form: What a Machining RFQ Must Specify →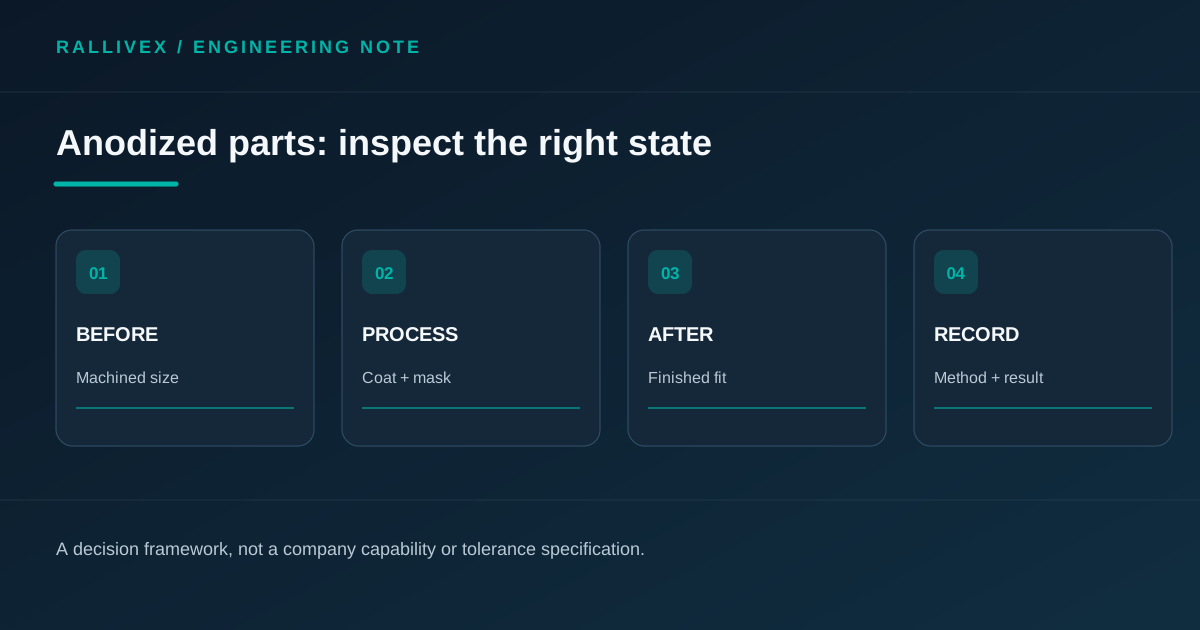
Define which dimensions and coating checks apply before and after anodizing, including bores, masking and report traceability.
Explore Inspecting Anodized Aluminum Parts: Before or After Coating? →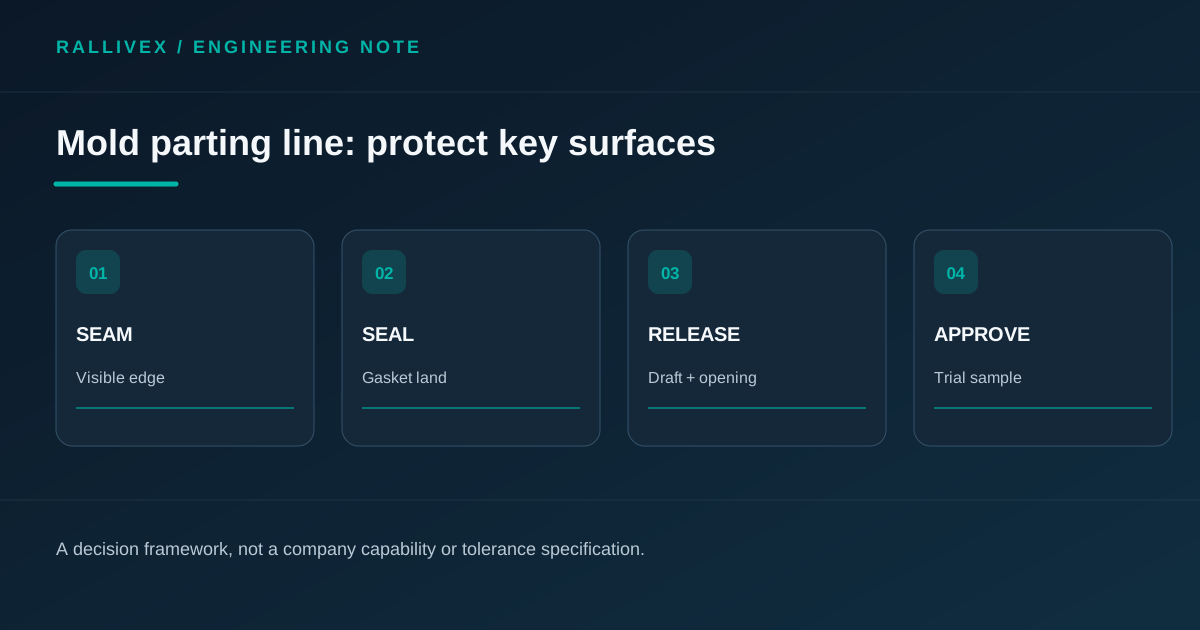
Plan an enclosure parting line around sealing, cosmetic faces, draft, ejection and trial approval before mold release.
Explore Injection Mold Parting Lines on Enclosures: Decide Before Tool Design →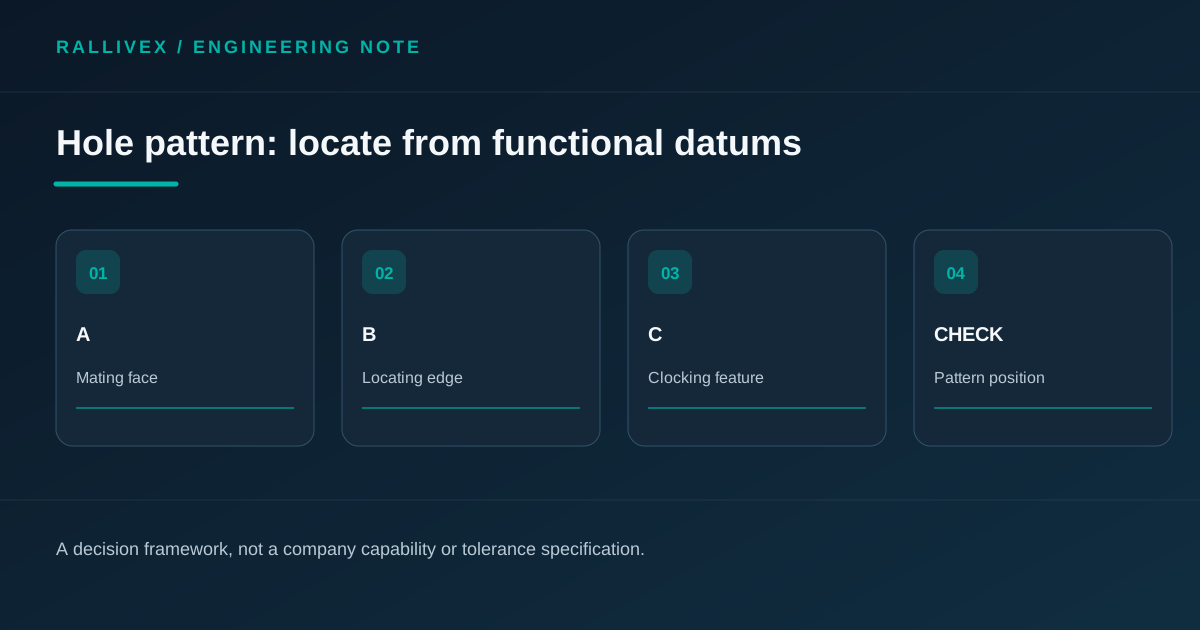
Choose functional datums and inspection conditions for a milled plate hole pattern so the drawing matches how the plate is assembled.
Explore Hole-Pattern Datums for CNC-Milled Plates: Design for Assembly →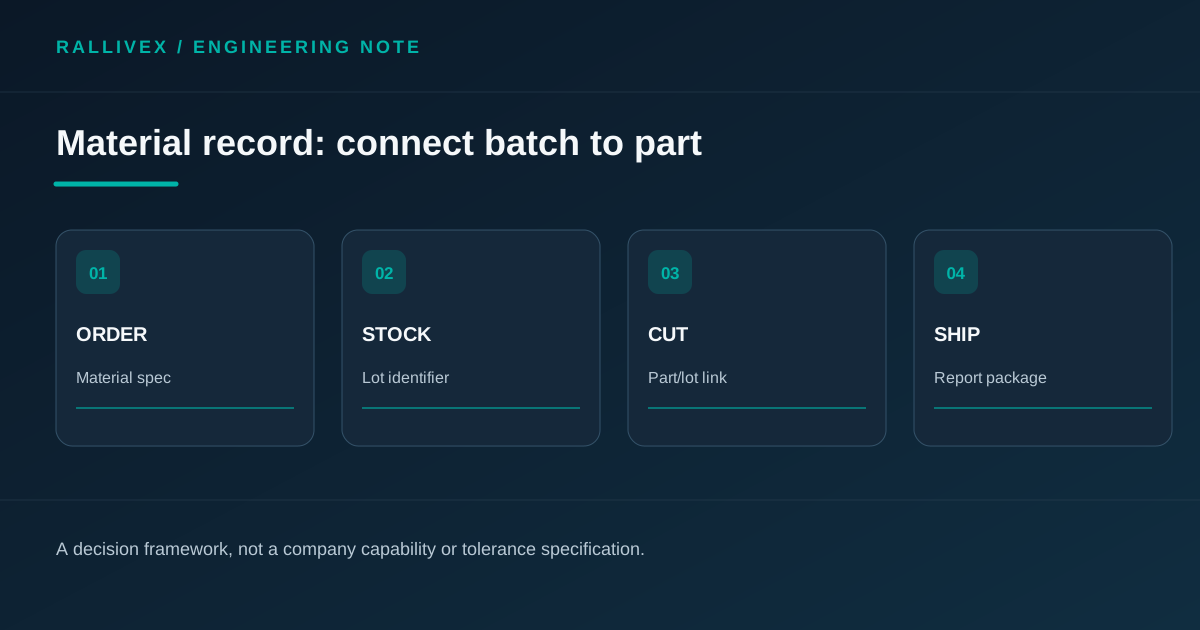
Decide when a material certificate must be linked to shipped machined parts and what identifiers to request before production.
Explore When Does a Material Certificate Need Batch-to-Part Traceability? →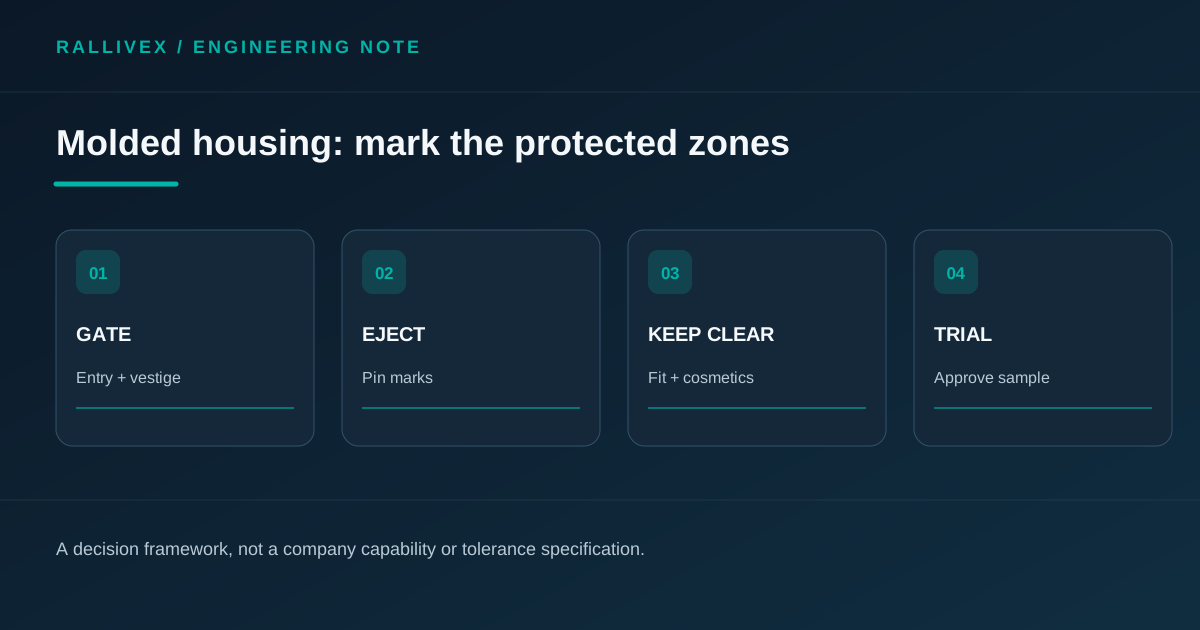
Define protected, permitted and review zones for gate vestiges and ejector marks before a plastic housing mold is released.
Explore Where Should Gate and Ejector Marks Go on a Molded Housing? →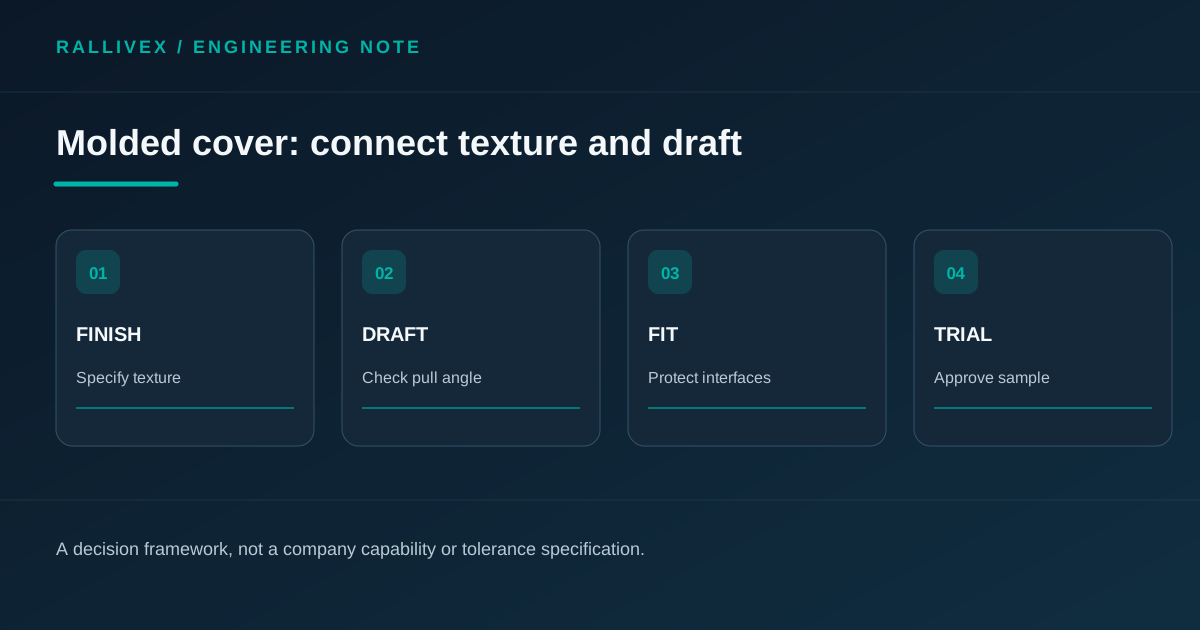
Plan molded-cover texture and draft together so the exterior finish, release direction and mating features can be reviewed before tool release.
Explore How Should Texture and Draft Be Specified on a Molded Cover? →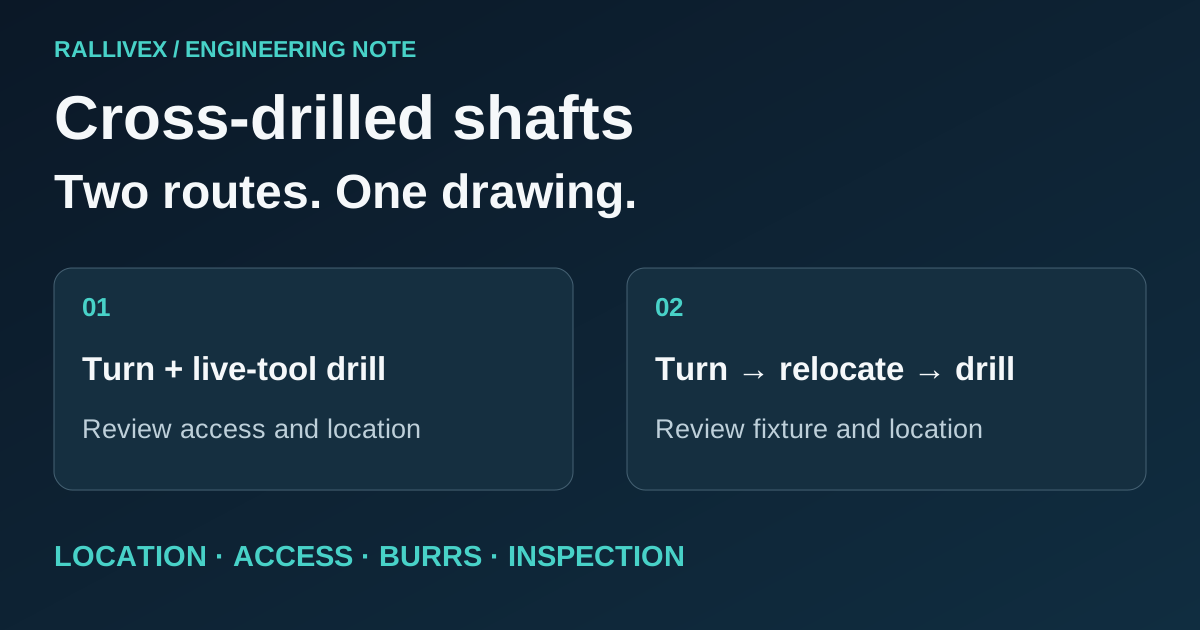
Choose a cross-drilled shaft process route by hole location, angular alignment, tool access, burr control and inspection—not setup count alone.
Explore Cross-Drilled Shafts: Turn-Mill or Separate Drilling? →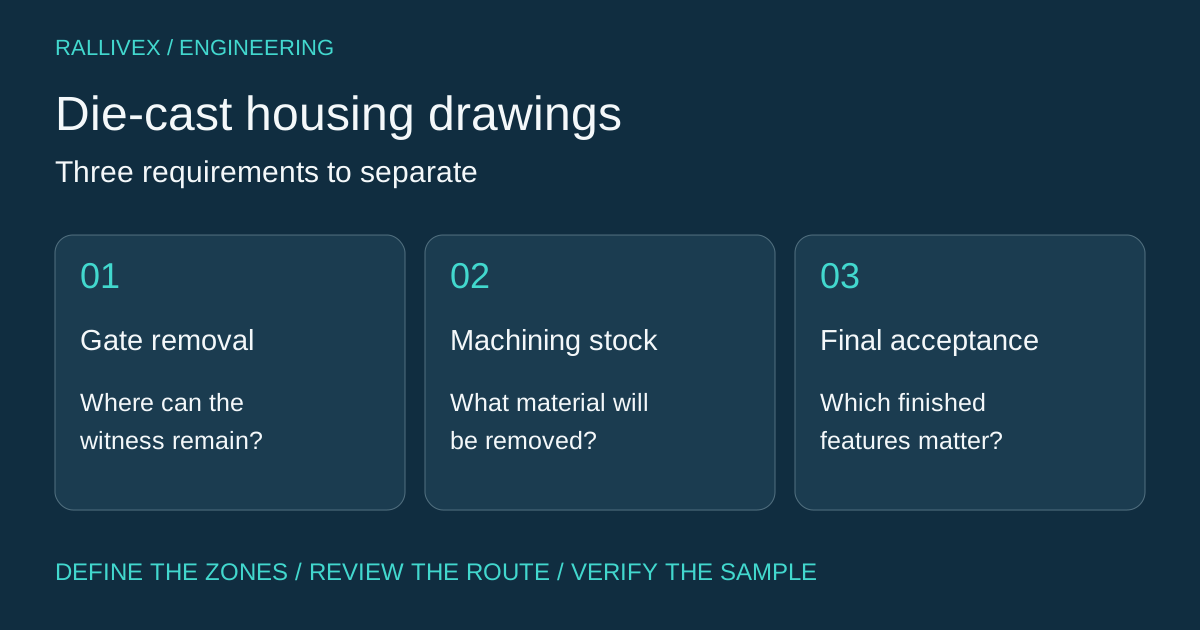
Specify gate-removal zones, machining stock and finished reference surfaces for a die-cast housing before approving tooling and sample inspection.
Explore Die-Cast Housings: Gate Removal and Machining Allowance →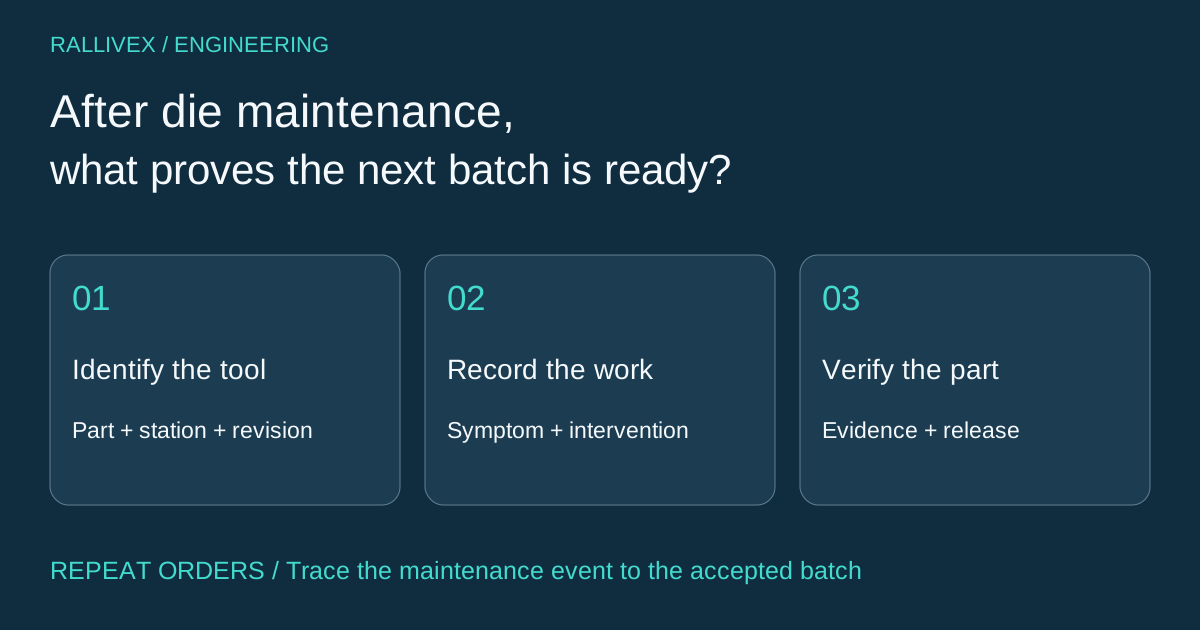
Connect progressive-die maintenance to tool identity, changed components, affected features and sample evidence before releasing a repeat stamped-part order.
Explore Progressive Die Maintenance: Records for a Repeat Order →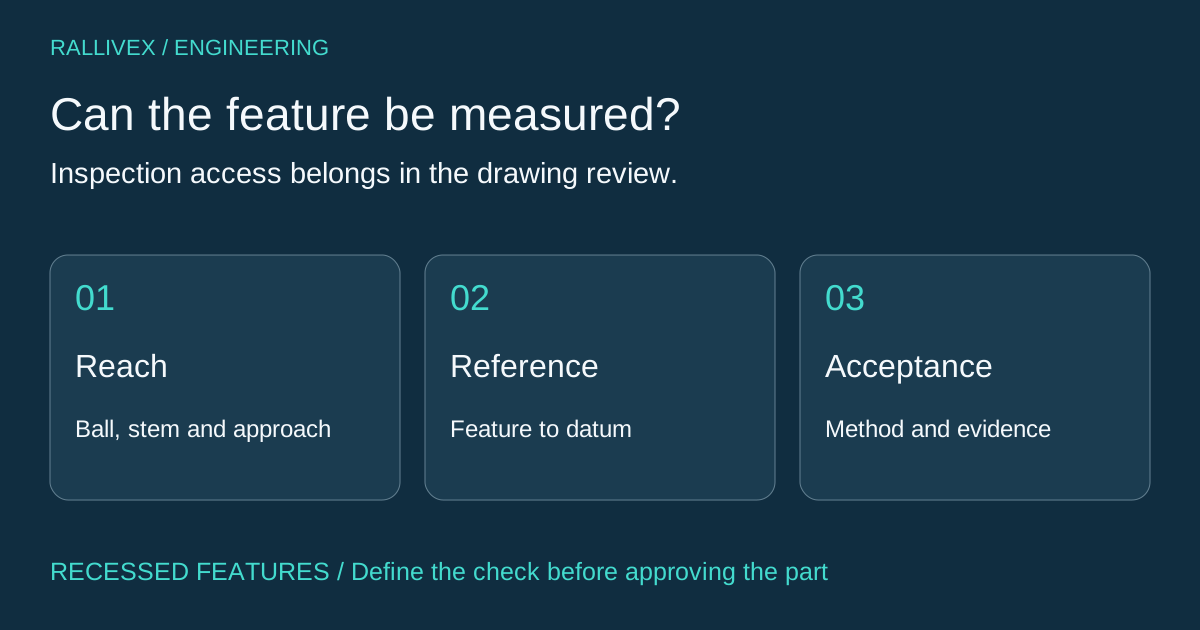
Plan inspection for recessed bores and internal features by checking probe access, datum relationships, alternative methods and acceptance evidence.
Explore Hard-to-Access Machined Features: Plan the Inspection First →
Specify service conditions, assembled geometry and validation evidence before comparing 304 and 316 stainless steel quotations for a machined component.
Explore 304 or 316 for a Machined Part: Write the Exposure Brief First →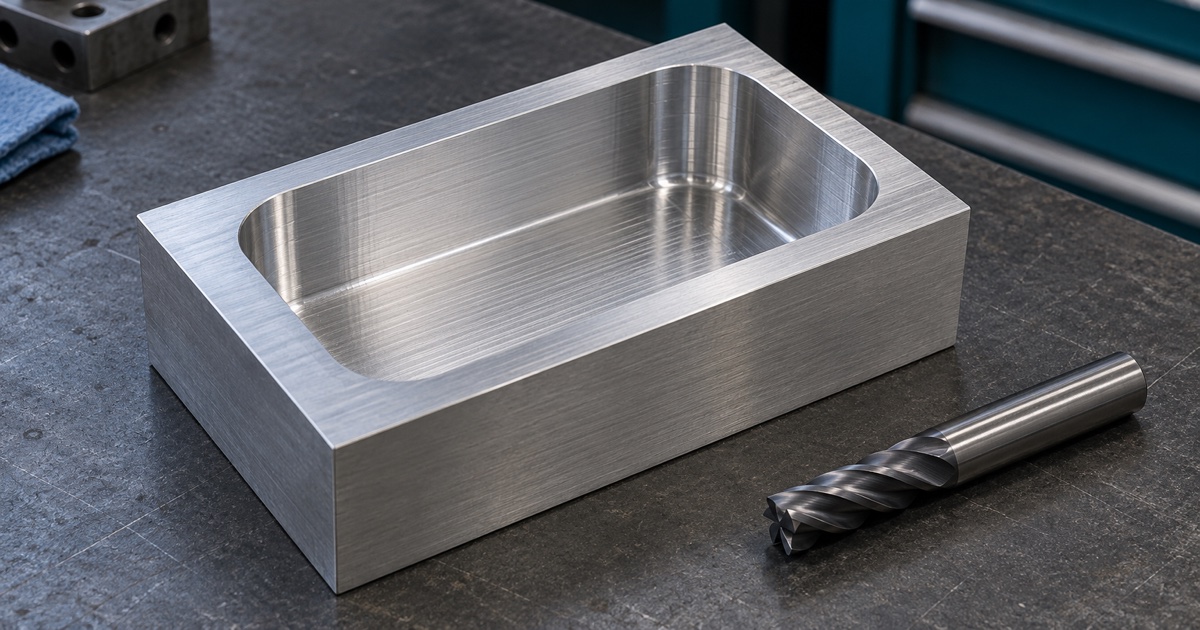
Prepare a deep-pocket milling enquiry by identifying functional depth, corner clearance, tool reach and chip evacuation before approving geometry changes.
Explore Deep-Pocket Milling: Review Reach, Corners and Chip Exit →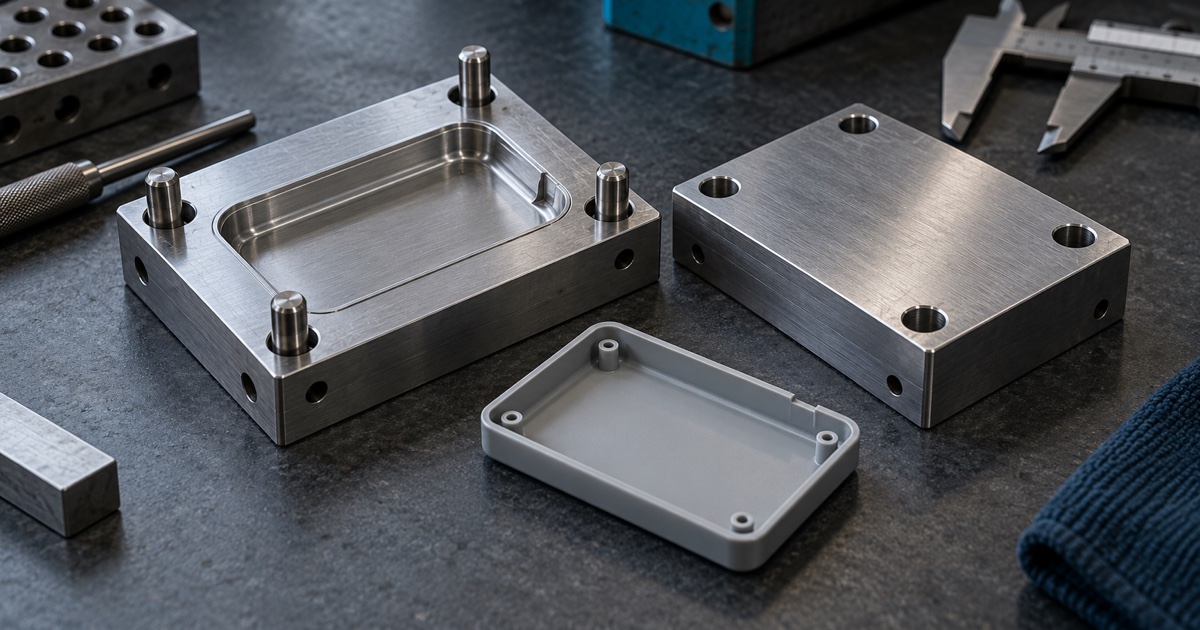
Separate restoring an approved mold from changing part geometry. Review steel-safe direction, affected features and sample approval before authorizing tool work.
Explore Mold Repair or Part Redesign? Define the Change Before Cutting Steel →
Connect calibration evidence to the actual instrument, measurement range and inspection decision before accepting dimensional results for machined parts.
Explore Calibration Certificates: What to Check Before Accepting Part Inspection →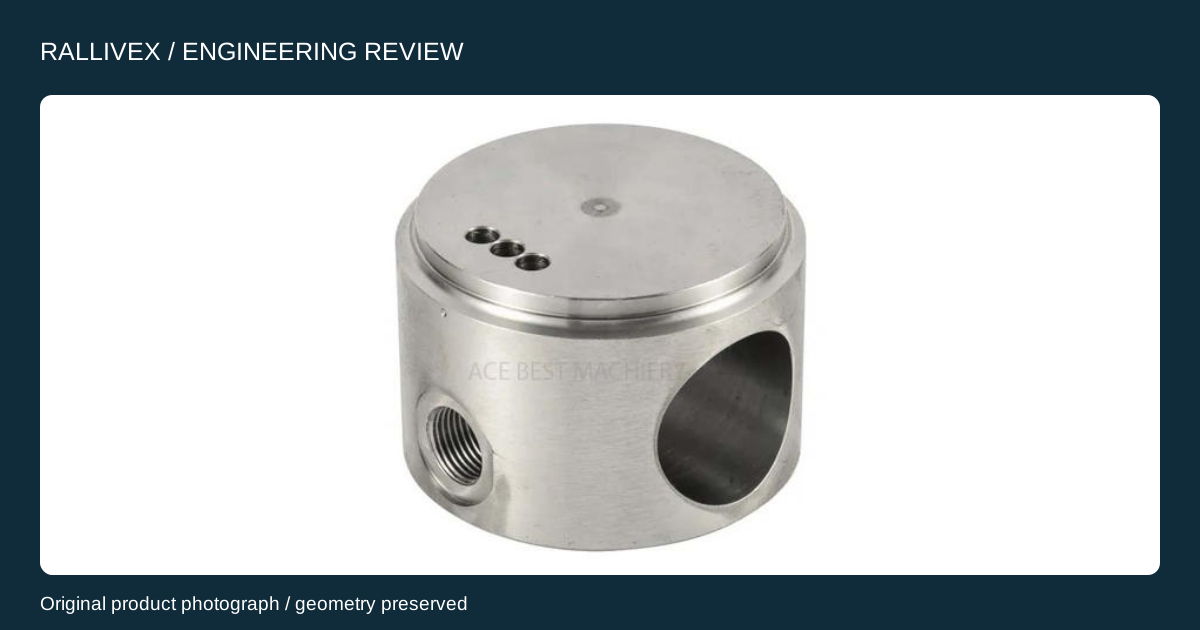
Specify usable thread depth separately from pilot-hole depth and assembly engagement in a turned-component enquiry.
Explore Blind Threads in Turned Parts: Specify Usable Depth →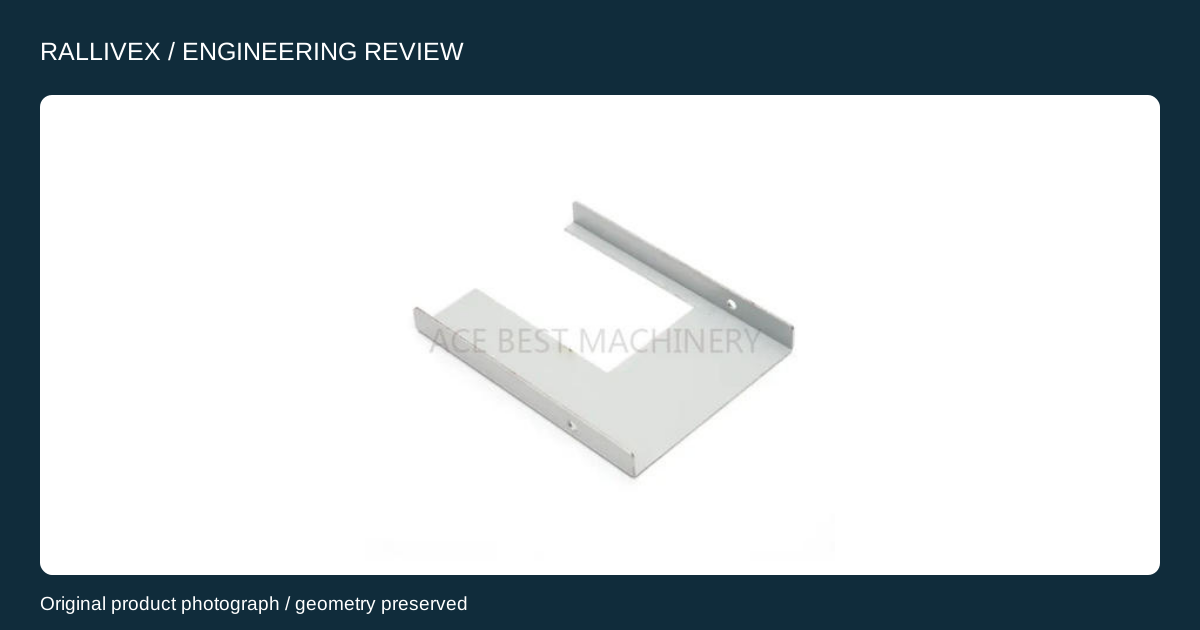
Review hole position near a bend without losing the final assembly interface or assuming a universal clearance rule.
Explore Holes Near Sheet-Metal Bends: Protect the Assembly Interface →
Coordinate forging and finished-part drawings, first-operation locating surfaces and acceptance responsibilities before machining.
Explore From Forging to CNC Machining: Coordinate the Two Drawings →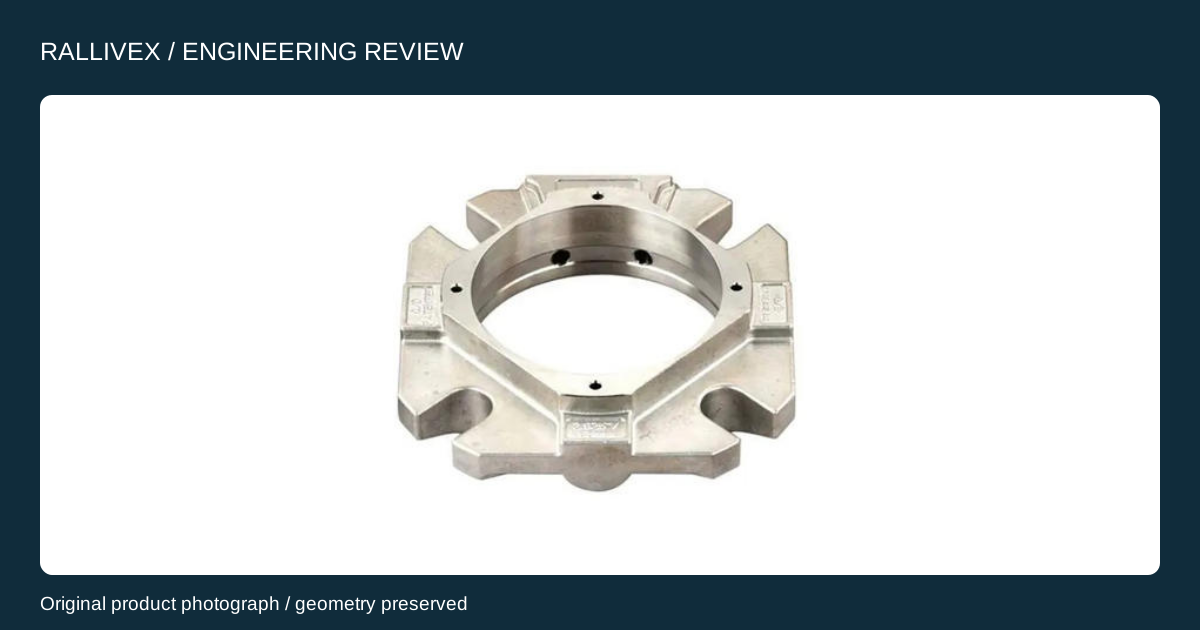
Separate measured roughness from cosmetic appearance and define the surface, standard and inspection condition for each requirement.
Explore Surface Roughness and Appearance: Specify Both Before Ordering →Identify rolling direction and bend-line orientation before nesting sheet-metal blanks, and agree how material-specific bending guidance will be checked.
Explore Rolling Direction Before Bending: What to Put on the Drawing →Check whether a forged blank has enough local stock to clean up on critical faces, bores and shoulders before releasing it for CNC machining.
Explore How to Check Forging Machining Allowance Before Cutting →Use a worked bore example to compare drawing limits, measurement uncertainty and guard bands, then agree what to do with a borderline CNC inspection result.
Explore CNC Inspection Near a Tolerance Limit: How to Agree on Acceptance →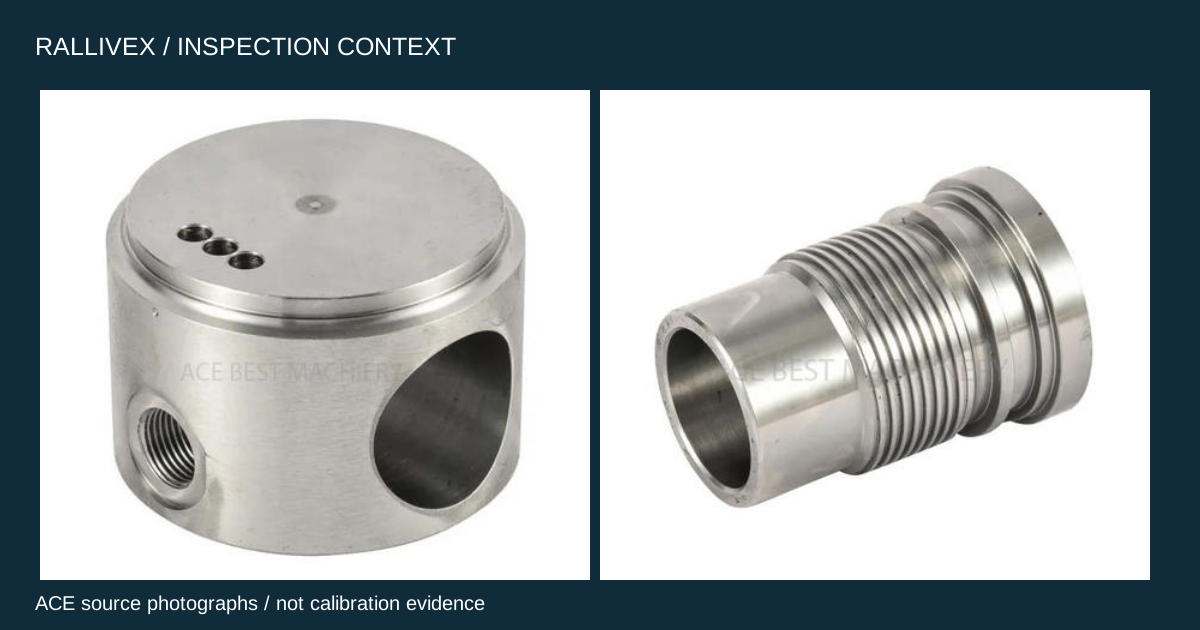
Compare CNC shop compressed-air savings using a defined meter boundary, representative operating periods and checks for production quality.
Explore Compressed Air in CNC Shops: What an Energy-Savings Claim Should Show →Connect CNC machine status to the job, operation, accepted quantity and release evidence before using it to forecast delivery.
Explore CNC Machine Monitoring: What Buyers Should Ask for Besides Spindle Uptime →Track CNC order milestones from drawing release to dispatch, spot early warning signs and agree recovery options without losing inspection evidence.
Explore CNC Machining Production Timeline: How to Prevent Order Delays →Check revision, geometry and manufacturing annotations before releasing a STEP AP242 model for CNC quotation, programming or inspection.
Explore STEP AP242 for CNC RFQs: What to Verify Before You Release the Model →CNC Turning Cutoff Faces: What to Specify Before Quoting. A practical buyer guide to drawing inputs, process review and inspection evidence.
Explore CNC Turning Cutoff Faces: What to Specify Before Quoting →Fine Boring: How to Detect Taper Before Batch Release. A practical buyer guide to drawing inputs, process review and inspection evidence.
Explore Fine Boring: How to Detect Taper Before Batch Release →Decide when reaming fits a CNC bore and specify pilot-hole position, finished depth and inspection evidence before quoting.
Explore Reamed CNC Holes: Check Size, Position and Usable Depth →Compare tapping and thread milling by tool coverage, cycle time, recovery risk and acceptance evidence before approving a CNC quote.
Explore Thread Milling vs. Tapping: How to Compare CNC Quotes →Use the guides to organize material choices, enclosure interfaces, drawing preparation and supplier review. Technical guidance does not replace a project-specific engineering decision. Follow the related service or material page when preparing a manufacturing enquiry.
Each guide supports a specific decision; use it alongside the drawing rather than as a substitute for one.
Compare grade and condition with the design requirements, then record approved alternatives before asking suppliers to price them.
Identify datums, tool access, surface treatment and inspection requirements that can change the manufacturing route.
Send the same revision and scope to every supplier. Compare written assumptions, records and delivery basis as well as price.