
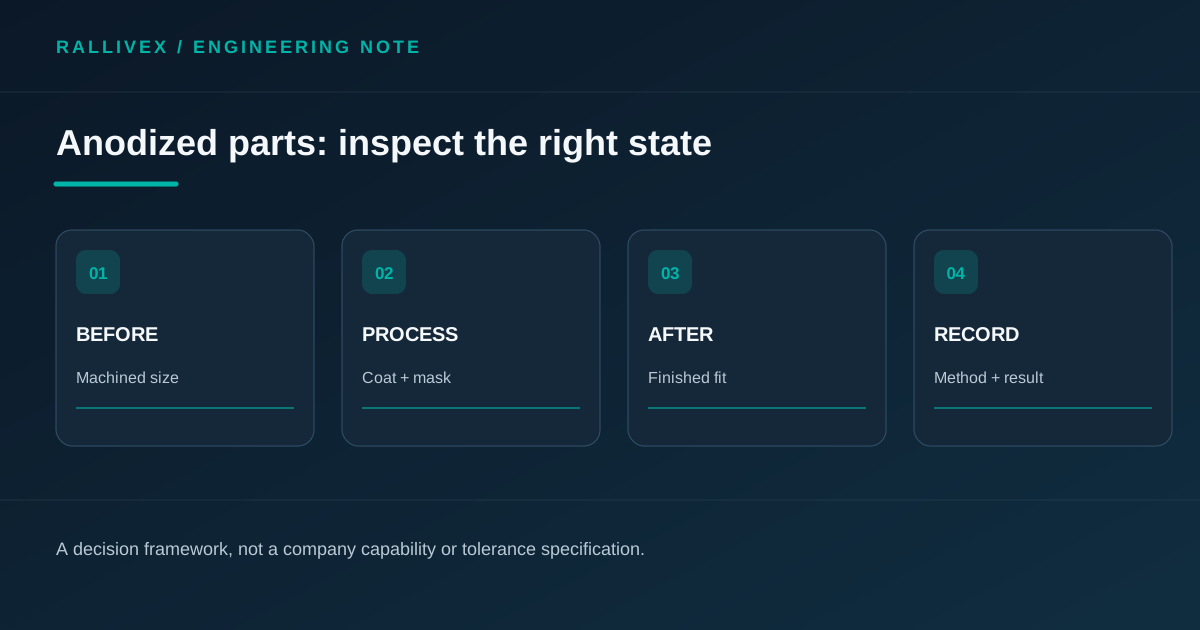
Write the acceptance state on the drawing
A machined aluminum part can satisfy an in-process dimension and still fail to assemble after anodizing. Conversely, a finished-part measurement may appear different from the machining target because an oxide layer has grown on the surface. Identify which features are controlled before coating, which are controlled after coating and which are intentionally masked. The customer drawing should state the final functional requirement; a shop process sheet can carry intermediate targets derived for the chosen coating route.
The Aluminum Anodizers Council explains that anodizing consumes some base aluminum while building an oxide layer, so part dimensions can change. Its examples are process-dependent illustrations, not a universal allowance that a buyer should subtract from every bore. Etching, alloy and anodizer settings also affect the outcome. Discuss critical fits with the actual coating supplier before fixing machining stock.
Distinguish bore fit from coating thickness
For a precision bore, thread, sealing land or electrical contact, specify whether coating is allowed and whether finished dimensions are measured with the coating present. A masked bore remains a different acceptance case from an unmasked one. Mark masking zones in a view or model annotation, and define whether the final contact face must be conductive, wear-resistant or simply cosmetic. Do not infer this from a colored product photograph.
MIL-PRF-8625 covers multiple anodic coating types and classes for non-architectural aluminum applications. A buyer who invokes it should identify the applicable type, class and additional purchase requirements rather than writing only “anodize.” Other projects may use another specification; the named contract controls.
Choose evidence for the characteristic
Coating thickness and finished geometry answer different questions. ASTM B244 describes a nondestructive eddy-current method for thickness of anodic coatings on aluminum and notes the importance of appropriate reference adjustment. A caliper or bore measurement may address finished fit, while a coating-thickness measurement addresses the surface layer. Neither result alone establishes the other.
If a hole is masked, record the approved masking instruction and inspect its required geometry after the full finishing process. If a hole is coated, define the finished diameter or fit acceptance and how it will be measured. For cosmetic surfaces, agree the viewing conditions and acceptable contact or rack marks separately from dimensional requirements.
Preserve the before-and-after record
An inspection plan should identify the part and drawing revision, material batch where required, coating specification, masked zones and the process stage of each measurement. Label an as-machined reading as such; do not present it as evidence of a finished-part requirement. If a critical dimension is checked before coating for process control and after coating for acceptance, keep both values traceable to the same part or lot.
At RFQ stage, send the CAD, controlled drawing, coating callout, critical fits, cosmetic regions and required reports. Ask the supplier to flag any dimensional or masking assumption in writing. This prevents a price for an as-machined blank being mistaken for an accepted finished component, without asserting a universal RALLIVEX anodizing method or dimensional guarantee.