
1. State the thread requirement in full
A blind threaded hole needs more than a diameter on a model. Specify the thread system, size, pitch, fit requirement, direction where relevant and required usable thread depth. Identify the entry face from which depth is measured. The fastener must engage the intended thread without relying on an ambiguous distance to the bottom of the drilled hole.
Protolabs Network explicitly calls for thread depth on blind holes. Its guidance also distinguishes blind holes from through holes. Use that distinction to check the drawing before requesting a quotation; do not assume that a generic threaded-hole symbol communicates the complete axial geometry.
2. Separate usable thread from the underlying hole
A pilot hole, a fully formed thread and the space occupied by the assembled fastener are different features of the review. Mark them on a section view. Ask the manufacturer to identify any additional space needed by the proposed threading route rather than applying a fixed extra depth to every material and tool.
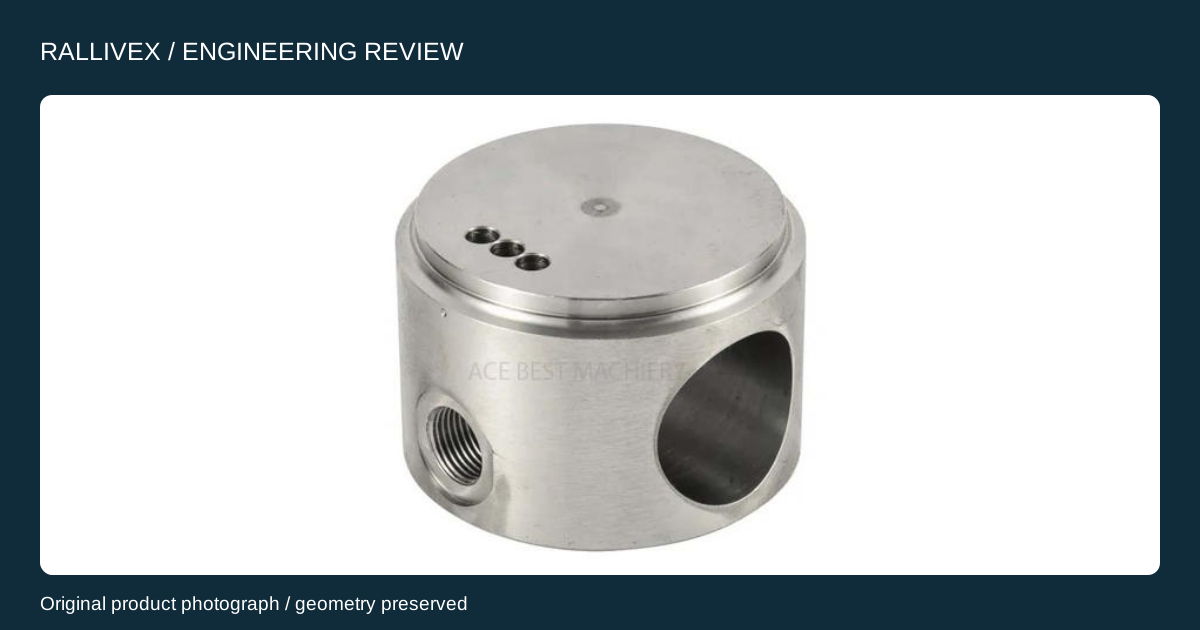
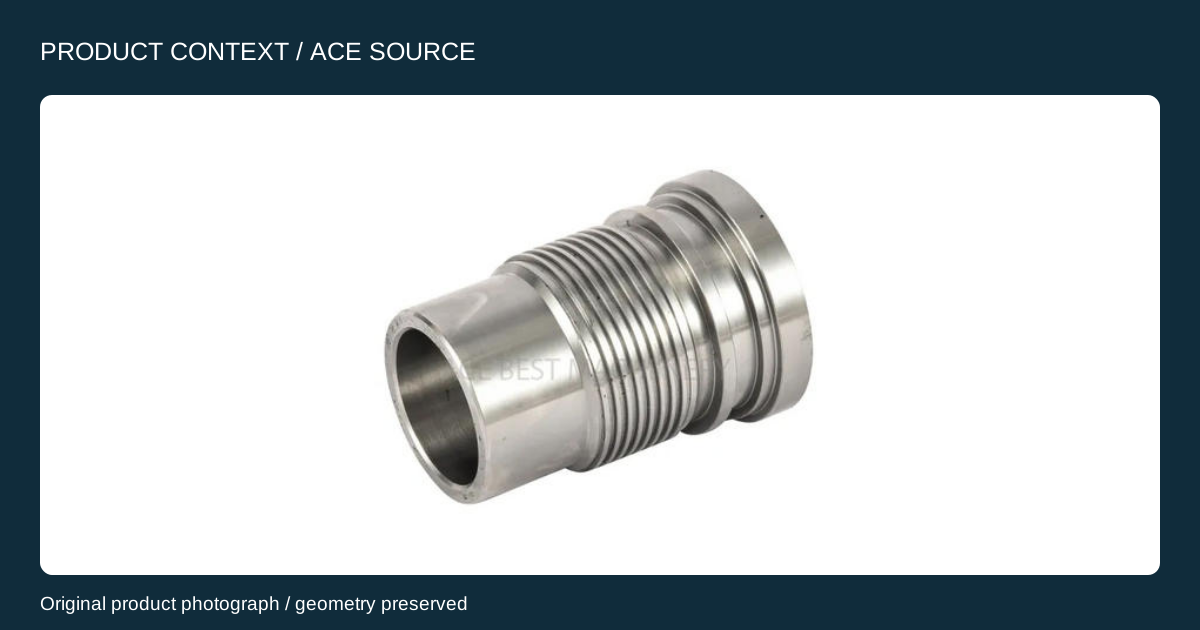
The ACE product photographs show examples of machined bodies with openings and threaded features. They are useful visual context, but they do not disclose the depth or thread specification. For your part, state the mating component and whether a shoulder, sealing face or another feature sets the final assembly position.
3. Review chip control and the end condition
Sandvik Coromant identifies chip control as important in thread turning and discusses internal threading in bottom holes. That guidance supports reviewing access and chip evacuation; it does not mean that all blind threads must be turned or that one cutting method suits every size.
Ask the quotation review to identify the proposed process and any resulting design exception. Discuss the entrance edge and end of the usable thread separately. If a relief or deeper hole is proposed, confirm its effect on the remaining wall, nearby passage and assembly before approving the revised model.
4. Agree what acceptance will demonstrate
Identify which inspection establishes the thread requirement and how usable depth will be assessed. A fastener entering a hole is not a complete definition of acceptance. State the applicable specification and required reporting with your quality team, especially when the thread is part of a sealing or load-bearing connection.
Keep the accepted drawing revision with the inspection requirement. If finishing changes the final condition, state whether the thread is accepted before or after that operation. The review sequence below connects definition, process access and verification without prescribing a universal gauge or tolerance.

5. Send a focused enquiry
Send RALLIVEX the thread callout, depth reference, material, finish and order quantity. Include the mating interface or a section view when available. You can begin with a written description and supply drawings later; identify anything still undecided rather than allowing it to become a manufacturing assumption.
Request separate confirmation of the specified geometry and any proposed alternative. Ask which documents and checks are included in the quotation. Continue to CNC turning and the quality page for the broader project review. No thread-making capacity or delivery promise is implied by the reference photographs.